8934 Sunridge Drive
8934 Sunridge Drive
8934 Sunridge Drive
8934 Sunridge Drive
8934 Sunridge Drive
8934 Sunridge Drive
8934 Sunridge Drive
8934 Sunridge Drive
8934 Sunridge Drive
8934 Sunridge Drive
8934 Sunridge Drive
8934 Sunridge Drive
8934 Sunridge Drive
8934 Sunridge Drive
8934 Sunridge Drive
8934 Sunridge Drive
8934 Sunridge Drive
8934 Sunridge Drive
8934 Sunridge Drive
8934 Sunridge Drive
8934 Sunridge Drive
8934 Sunridge Drive
8934 Sunridge Drive
8934 Sunridge Drive
8934 Sunridge Drive
8934 Sunridge Drive
8934 Sunridge Drive
8934 Sunridge Drive
8934 Sunridge Drive
8934 Sunridge Drive
8934 Sunridge Drive
8934 Sunridge Drive
SEE ALL PHOTOS
8934 Sunridge Drive
8934 Sunridge Drive
8934 Sunridge Drive
8934 Sunridge Drive
8934 Sunridge Drive
8934 Sunridge Drive
8934 Sunridge Drive
8934 Sunridge Drive
8934 Sunridge Drive
8934 Sunridge Drive
8934 Sunridge Drive
8934 Sunridge Drive
8934 Sunridge Drive
8934 Sunridge Drive
8934 Sunridge Drive
8934 Sunridge Drive
8934 Sunridge Drive
8934 Sunridge Drive
8934 Sunridge Drive
8934 Sunridge Drive
8934 Sunridge Drive
8934 Sunridge Drive
8934 Sunridge Drive
8934 Sunridge Drive
8934 Sunridge Drive
8934 Sunridge Drive
8934 Sunridge Drive
8934 Sunridge Drive
8934 Sunridge Drive
8934 Sunridge Drive
8934 Sunridge Drive
8934 Sunridge Drive
Courtesy of Justin Tate, Real Estate Partners Chattanooga LLC,423-827-4915
Sold

8934 Sunridge Drive

8934 Sunridge Drive, Ooltewah, TN 37363

$415,000
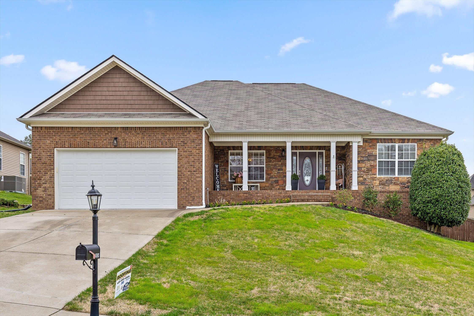
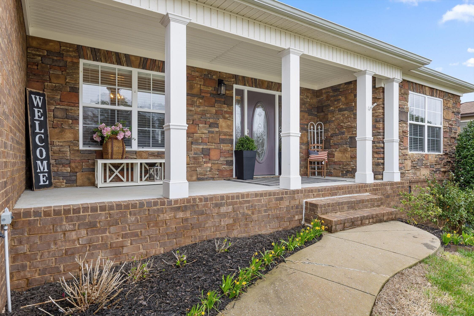
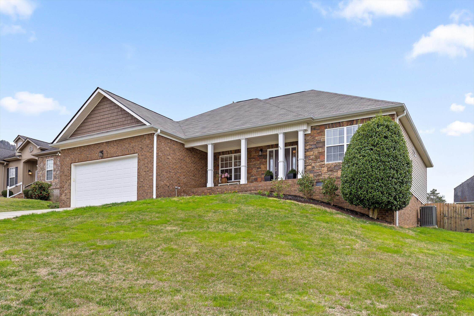
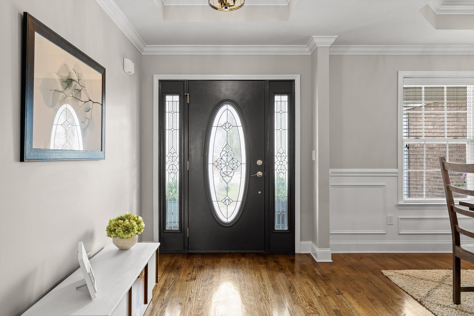
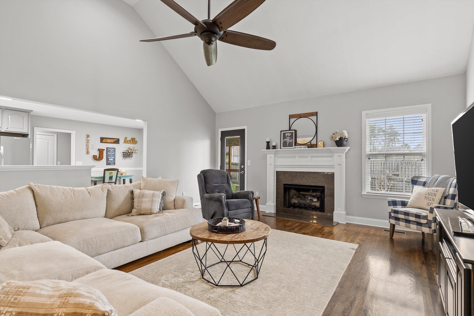
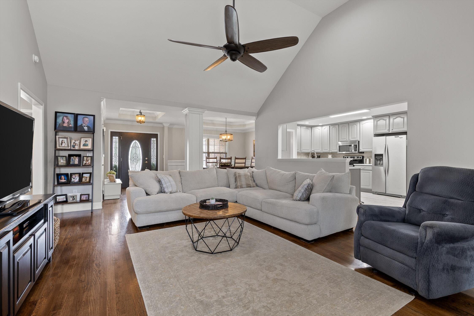
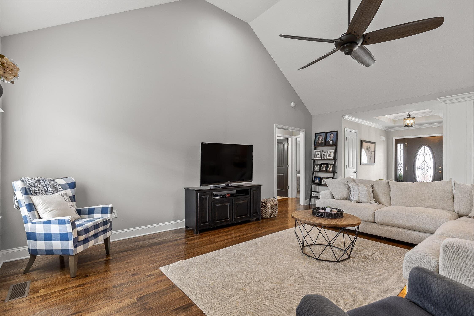
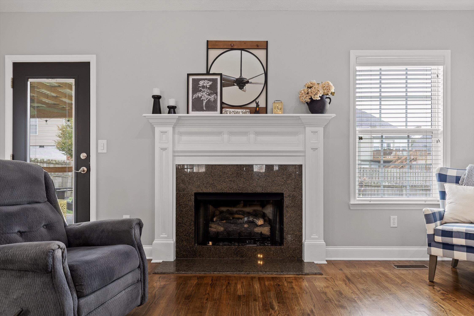
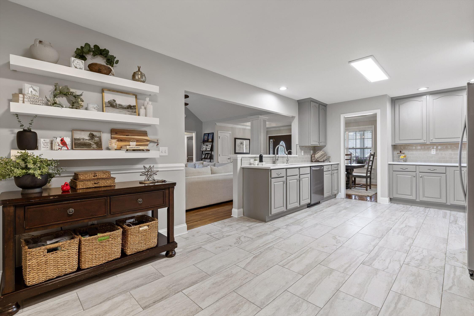
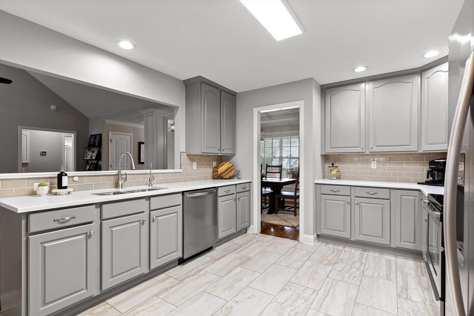
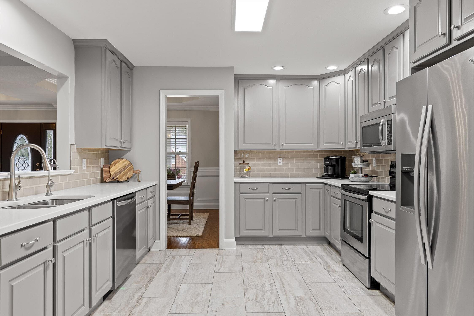
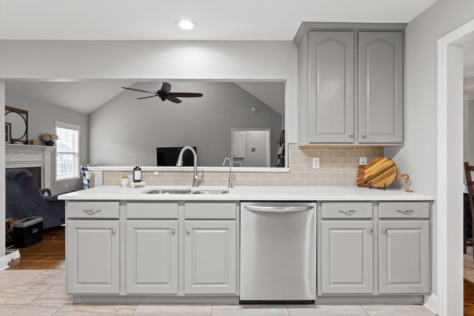
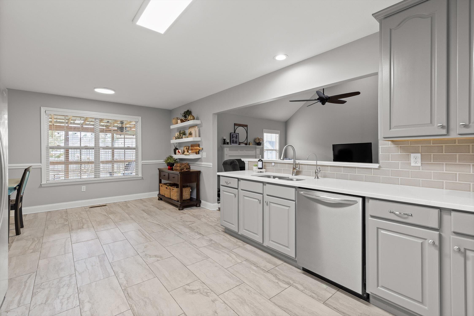
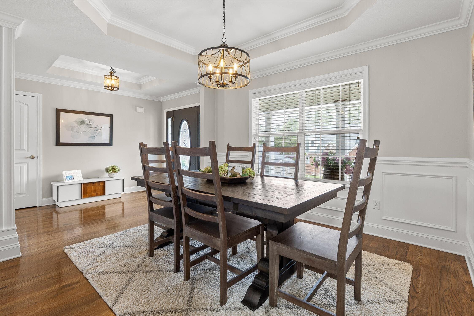
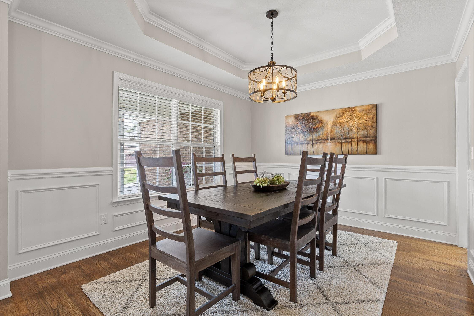
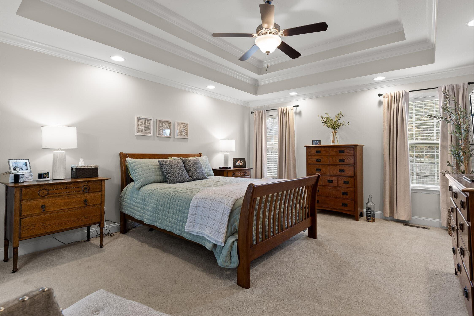

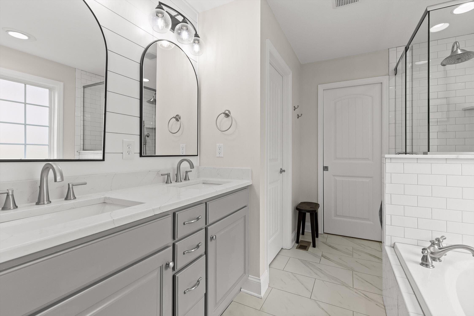

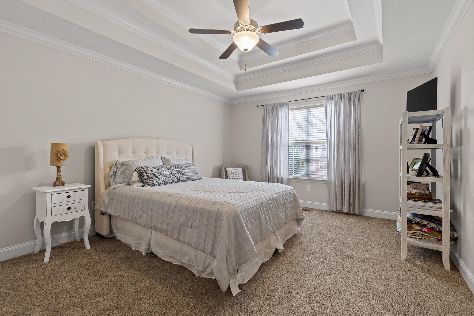
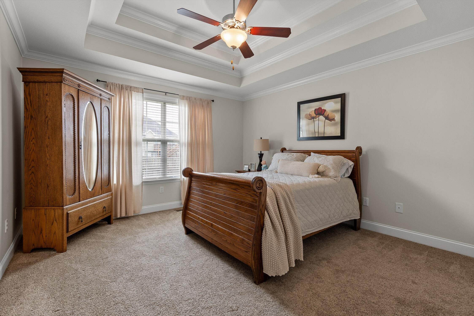
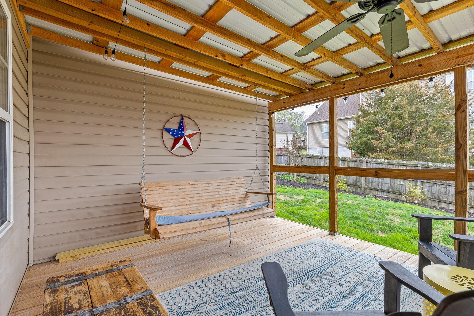
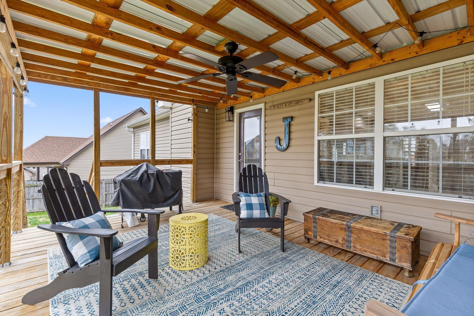
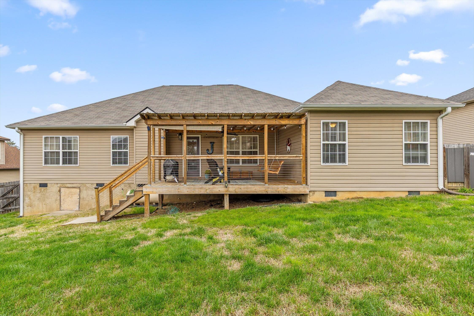
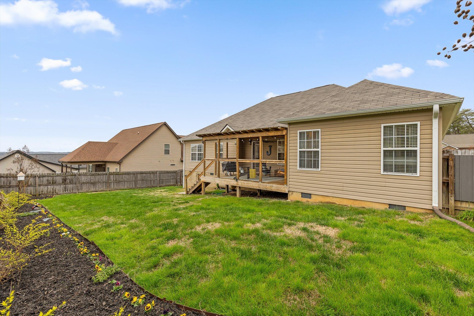
Welcome to 8934 Sunridge Drive, located in the desirable Sunset Estates subdivision. This Updated 3-bedroom home offers single-level living with an open concept floor plan, 2-car garage, and private backyard, along with mountain views from the back deck. Situated on a 1/4 acre lot on a quiet street, this Ooltewah home is perfect for a growing family, or someone looking to downsize. The layout features a spacious master bedroom on the main level, along with two additional bedrooms on the opposite side of the home, providing privacy for families if needed. The spacious living room creates a cozy space for watching movies, games, or relaxing with family. The gas fireplace will keep the home toasty during the cold winter nights. Enjoy the covered deck to watch the sunset, and fenced backyard to contain family pets. LOW COUNTY TAXES. Sunset Estates HOA is $200/yr.

3
beds

2
baths

1,969 Sq.Ft. LIVING AREA

10,890 Sq.Ft. lot

Justin Tate

Justin Tate

Features & Amenities

Interior

  • total bedrooms3
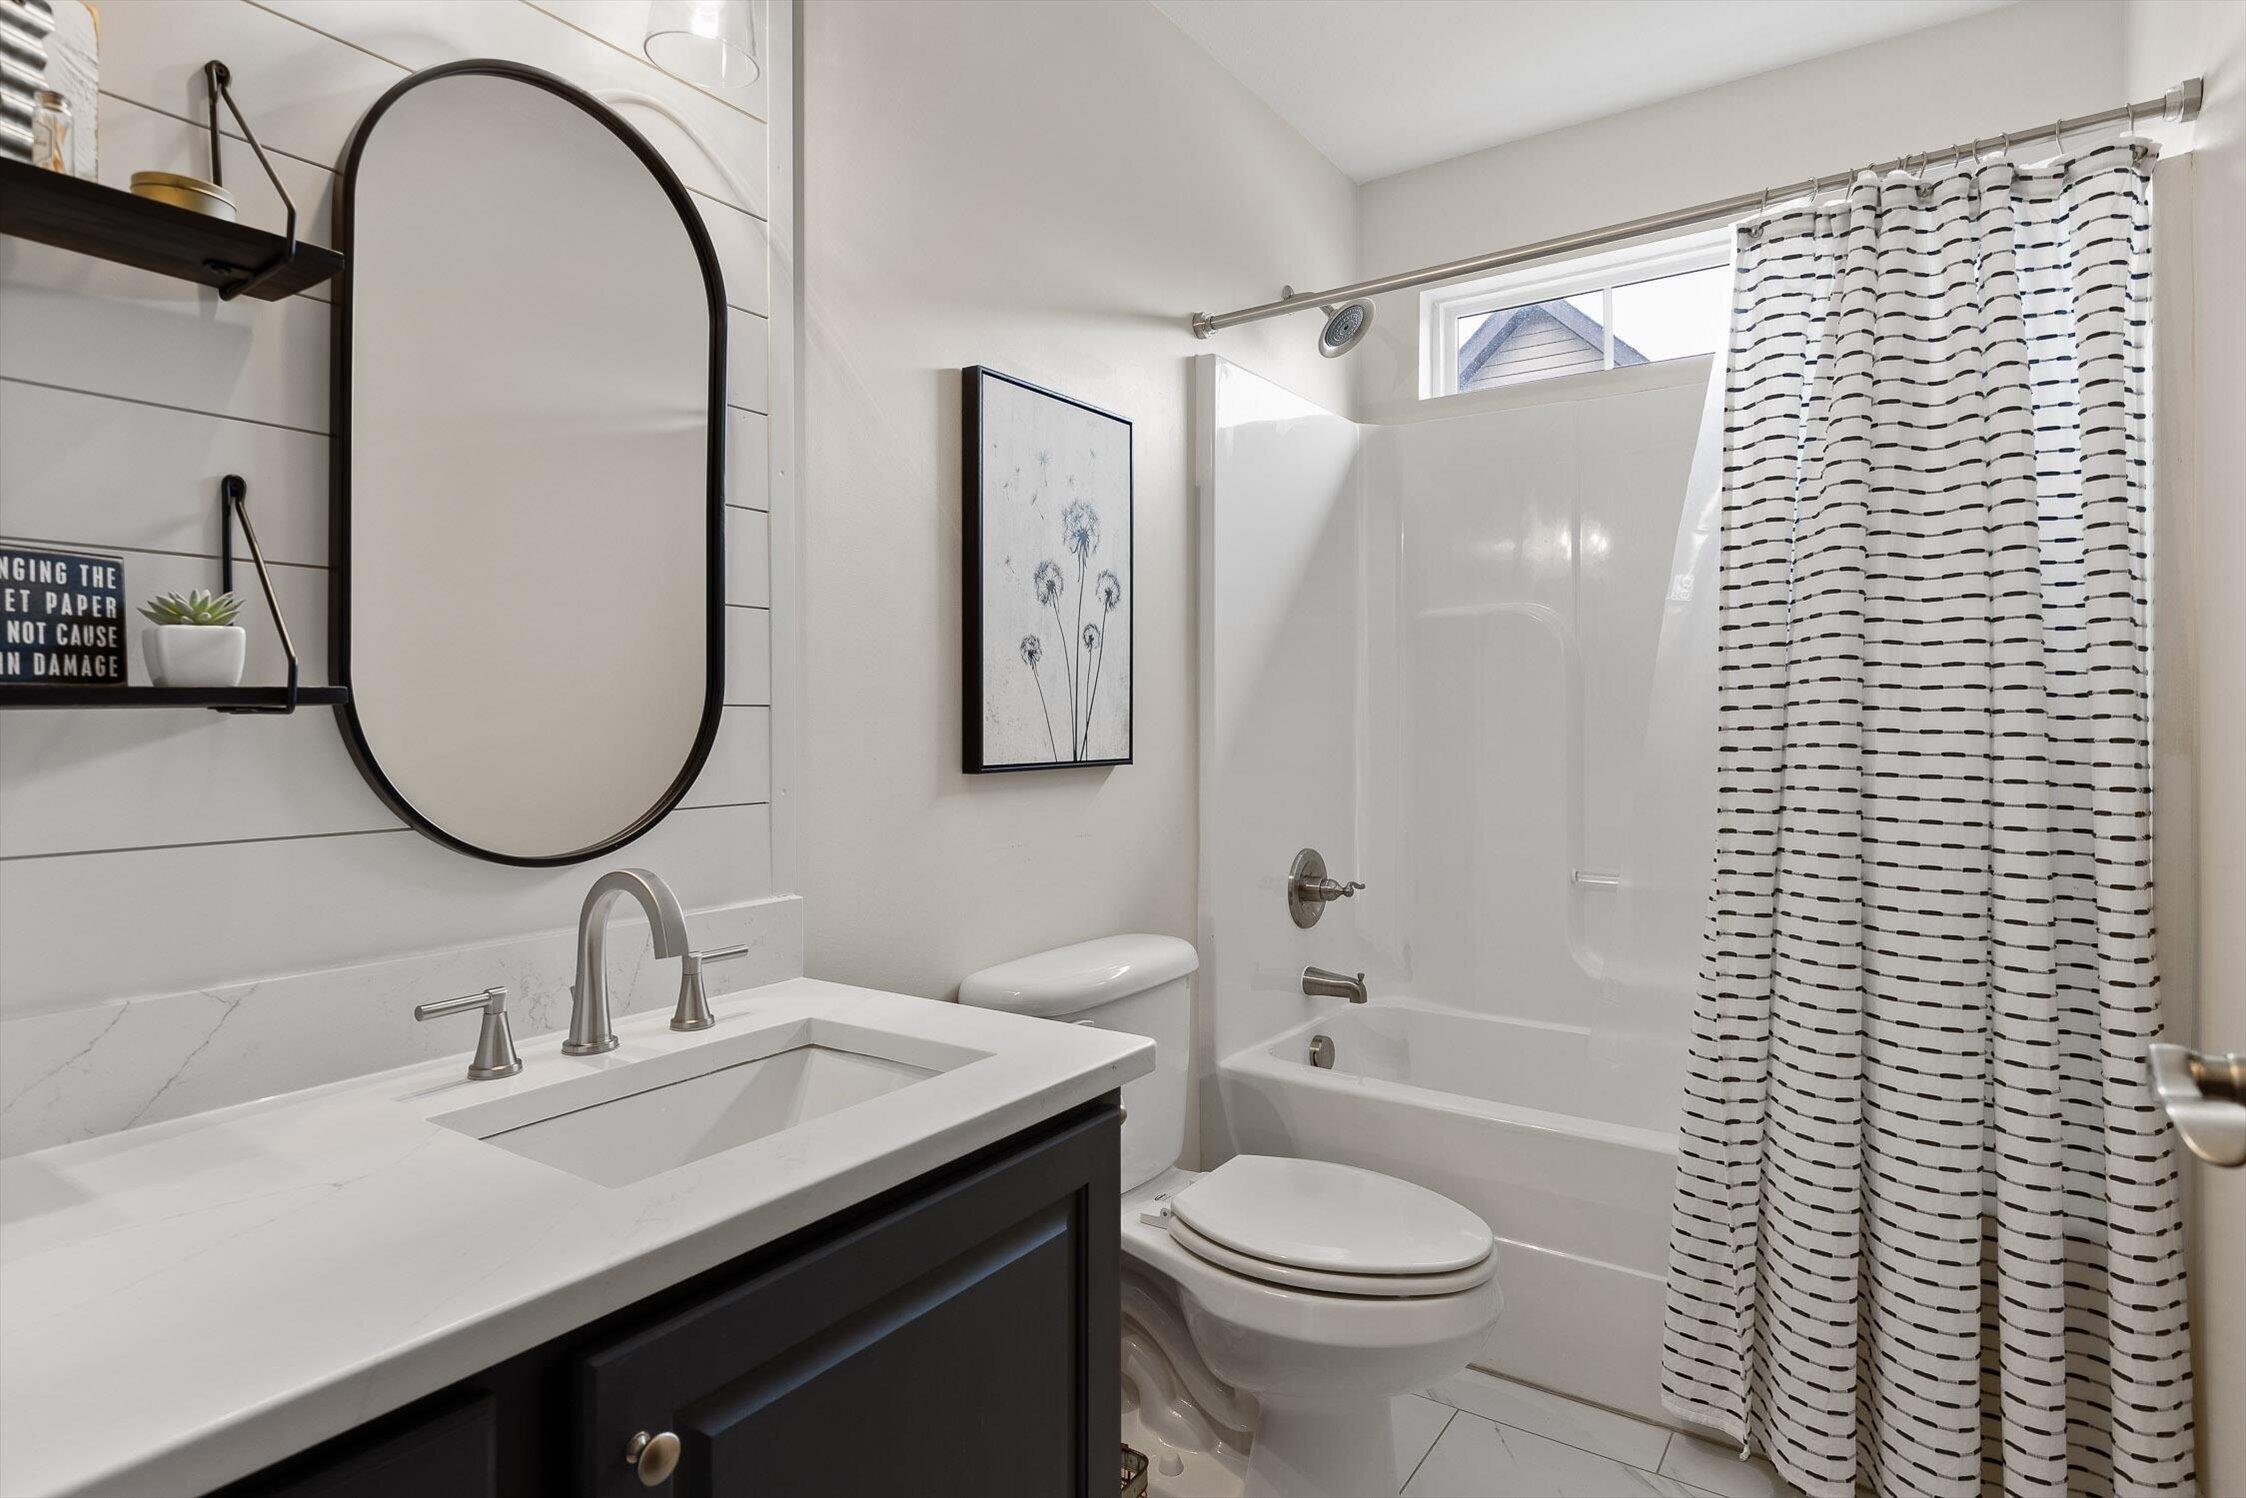
  • Total bathrooms2
  • full bathrooms2
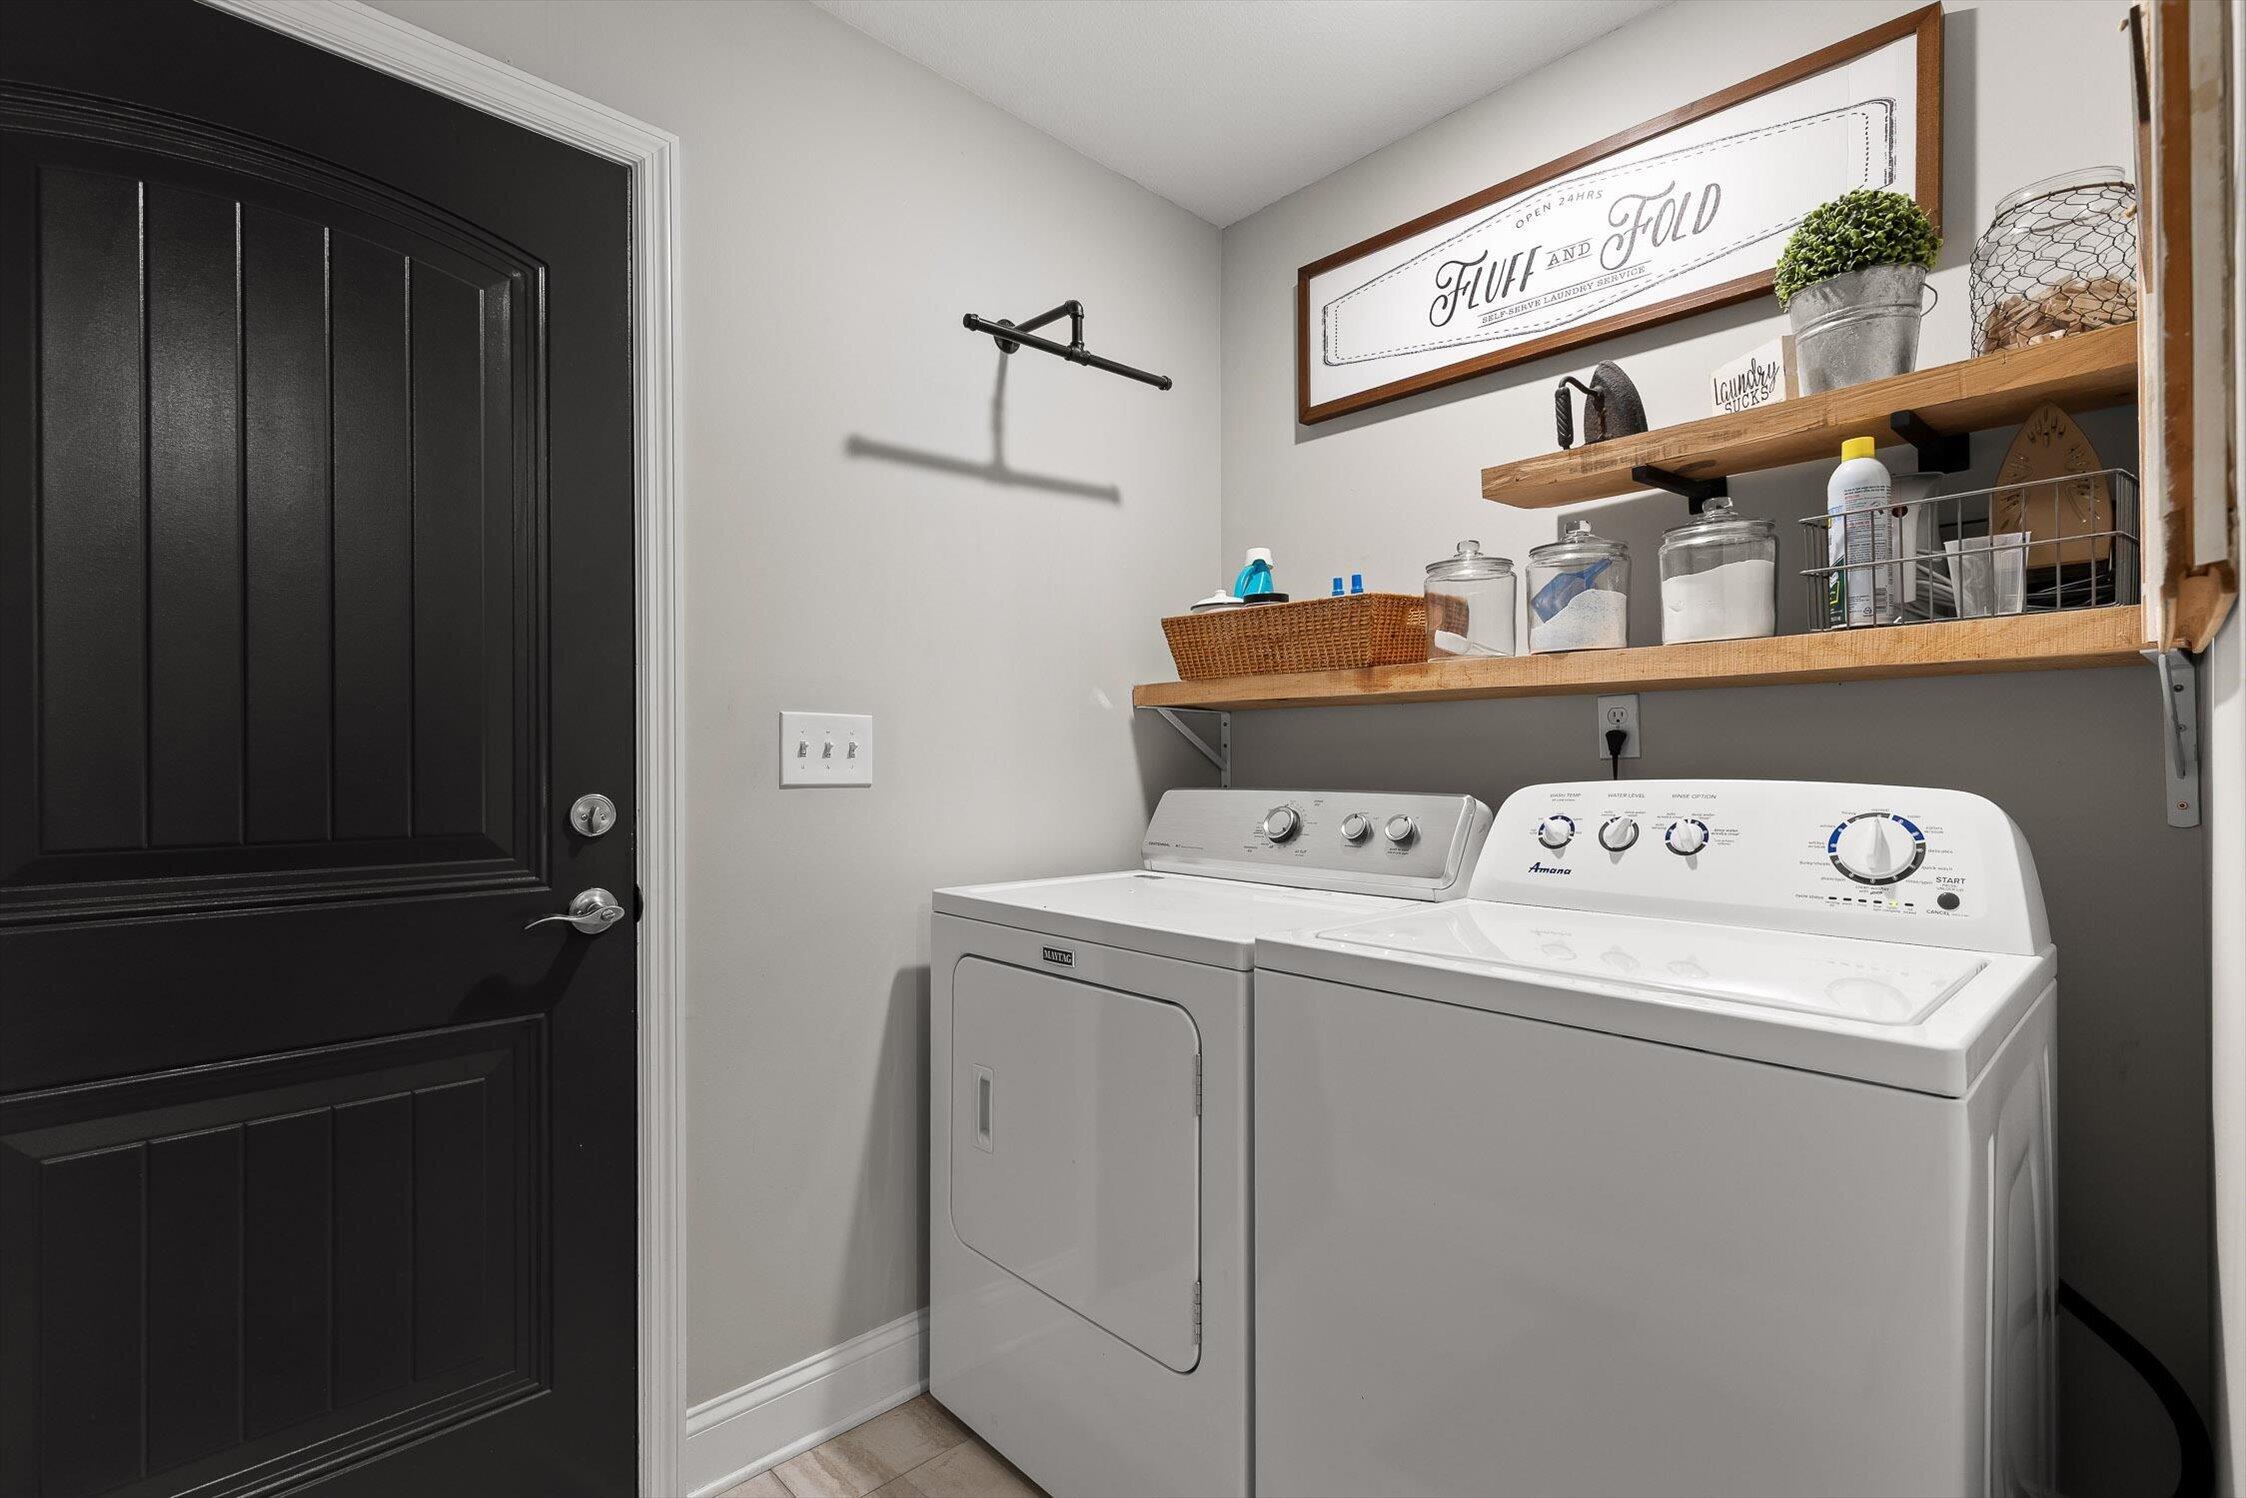
  • Laundry room Laundry Room, Main Level
  • Flooring Carpet, Hardwood, Tile
  • Fireplace Gas Log, Living Room

  • APPLIANCES Stainless Steel Appliance(s), Refrigerator, Free-Standing Electric Range, Electric Water Heater, Dishwasher
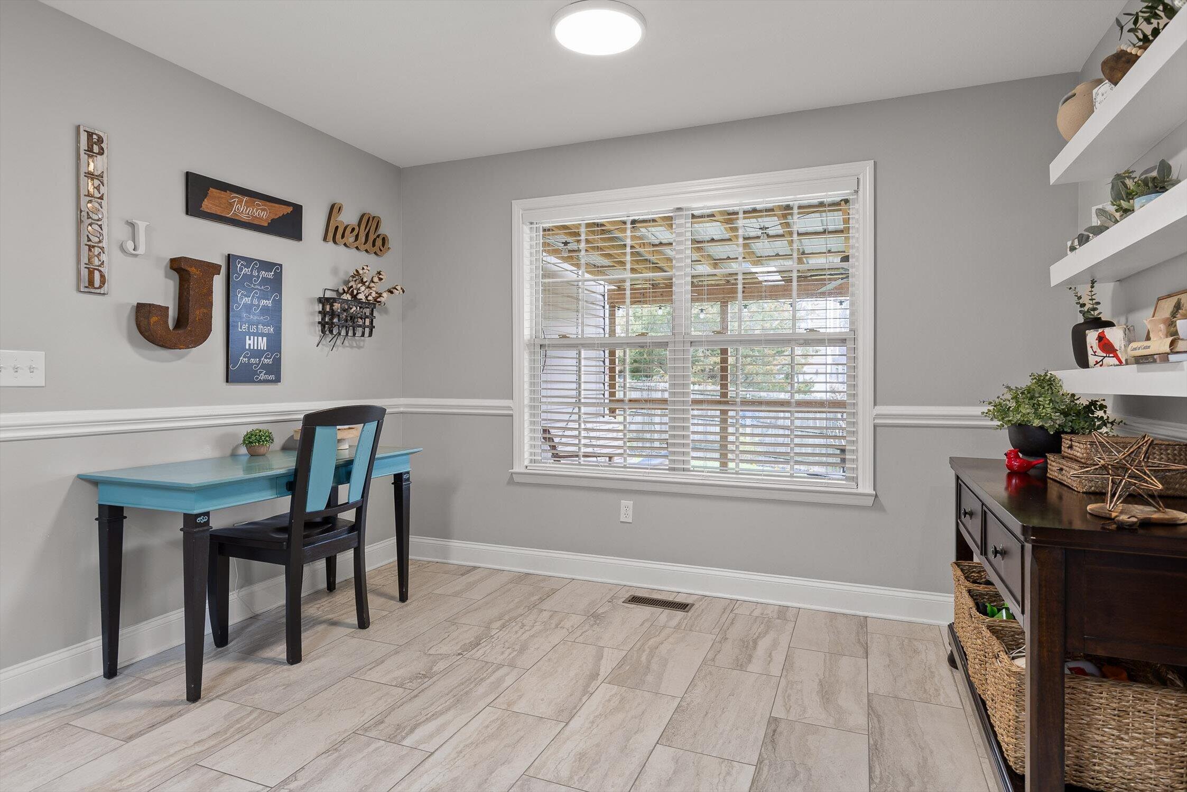
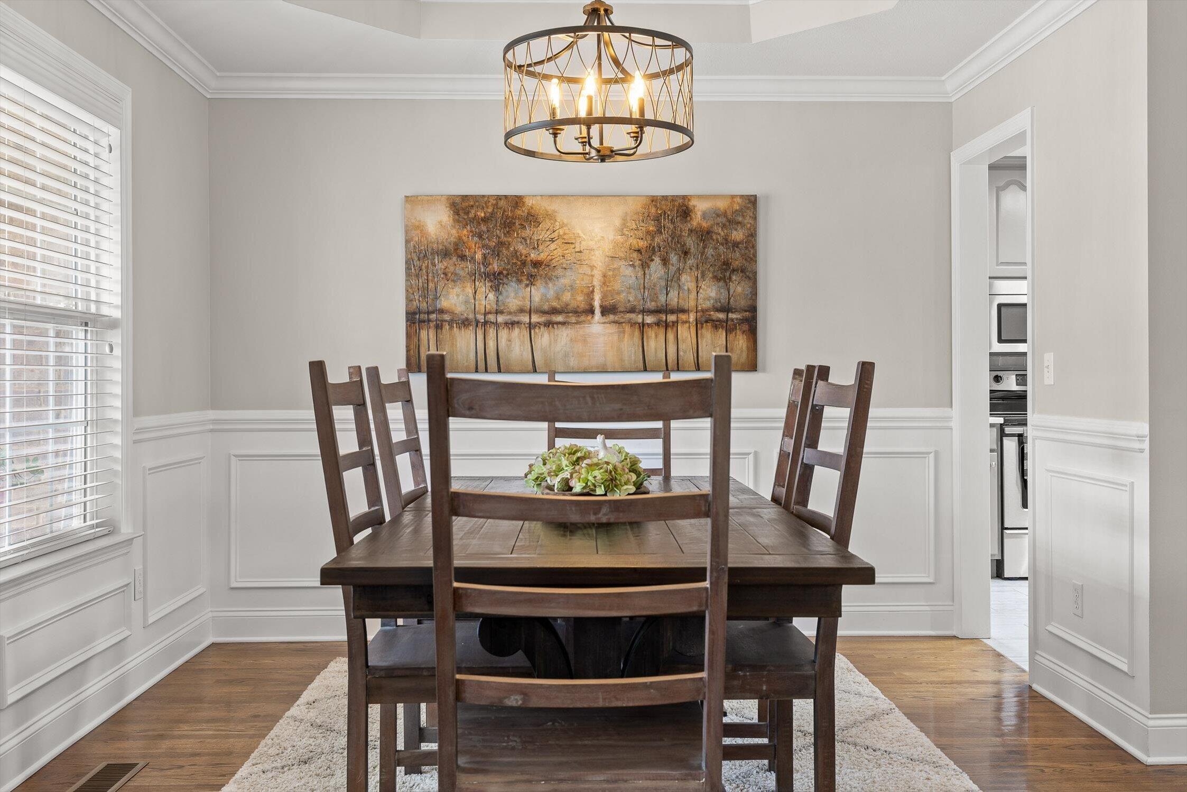
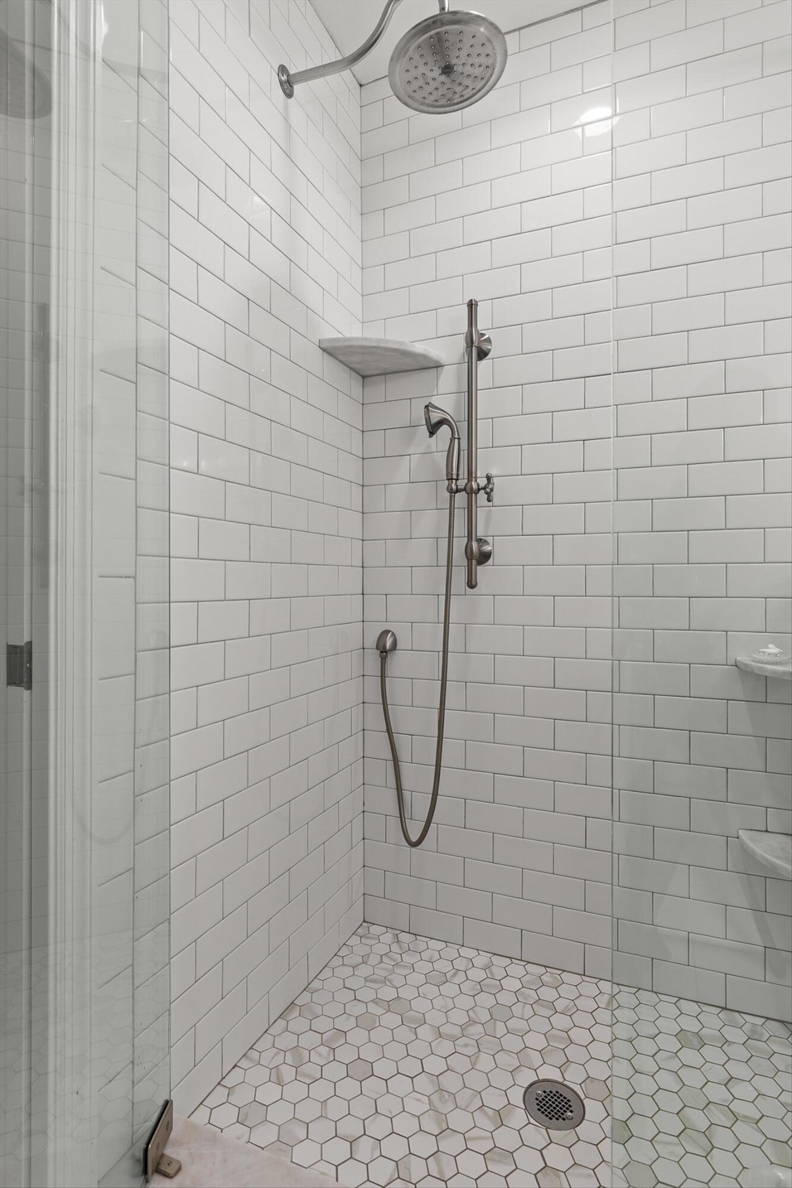
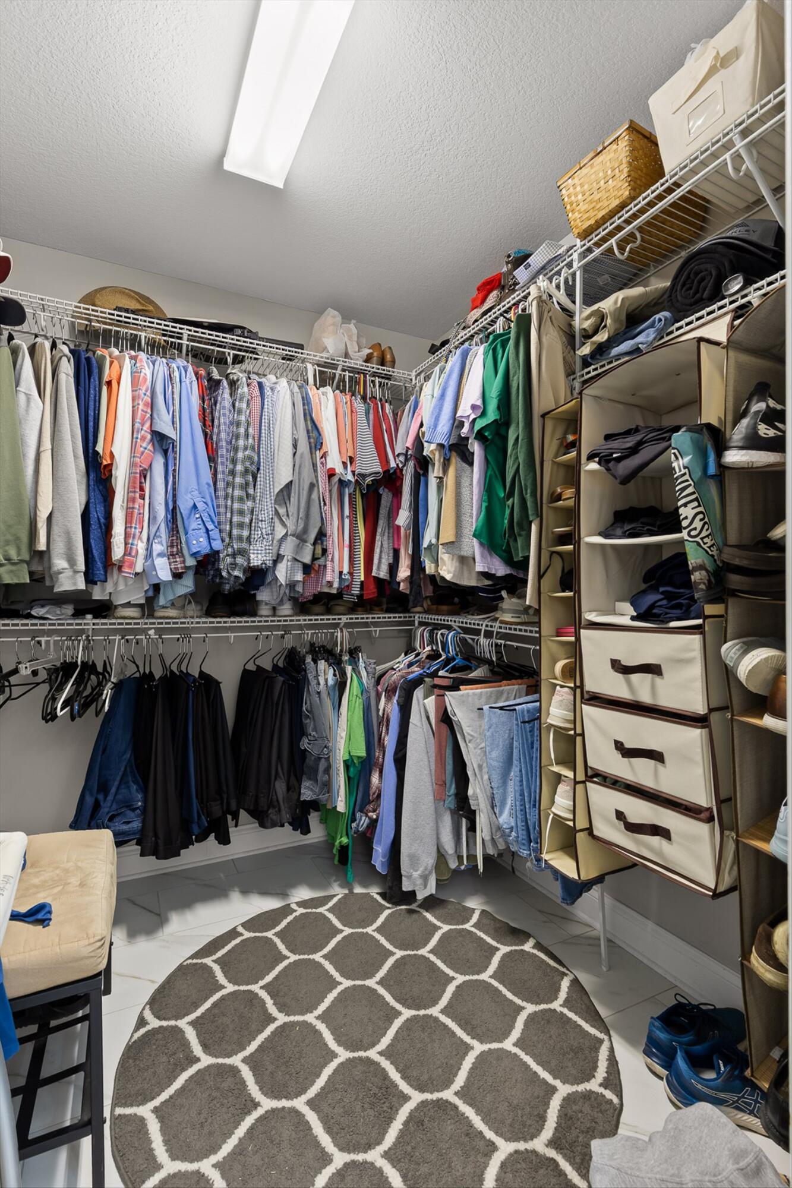
  • other interior Features Breakfast Nook, Granite Counters, Open Floorplan, Pantry, Primary Downstairs, Separate Shower, Tray Ceiling(s), Vaulted Ceiling(s), Walk-In Closet(s)

Area & Lot

  • Status Sold
  • Date Sold June 29, 2026
  • Living Area1,969 Sq.Ft.
  • Total Area1,969 Sq.Ft.
  • Lot Area10,890 Sq.Ft.
  • MLS® ID1530287
  • TypeResidential
  • YEAR BUILT2010
  • Neighborhood37363
  • View DescriptionMountain(s)
  • Elementary SchoolOoltewah Elementary
  • Middle SchoolHunter Middle
  • High SchoolOoltewah

Exterior

  • Garage Space2.0
  • water SourcePublic
  • utilitiesElectricity Connected, Sewer Connected, Water Connected, Underground Utilities
  • roofShingle
  • lot featuresGentle Sloping, Landscaped, Sloped
  • parkingGarage, Garage Door Opener, Garage Faces Front, Kitchen Level
  • HEAT TYPECentral, Electric
  • AIR CONDITIONINGCentral Air, Electric
  • sewerPublic Sewer
  • SubstructureBlock
  • HOA AmenitiesPond Year Round
  • security FeaturesSmoke Detector(s)
  • other exterior FeaturesRain Gutters

Financial

  • Sales Price$415,000
  • Real Estate Tax $1,608/yr
  • HOA $200/yr

37363

Explore

Work with Teresa

I believe that you deserve skilled, professional representation while working toward your real estate goals. I’d love the opportunity to partner with you and protect your best interests.
Follow Us