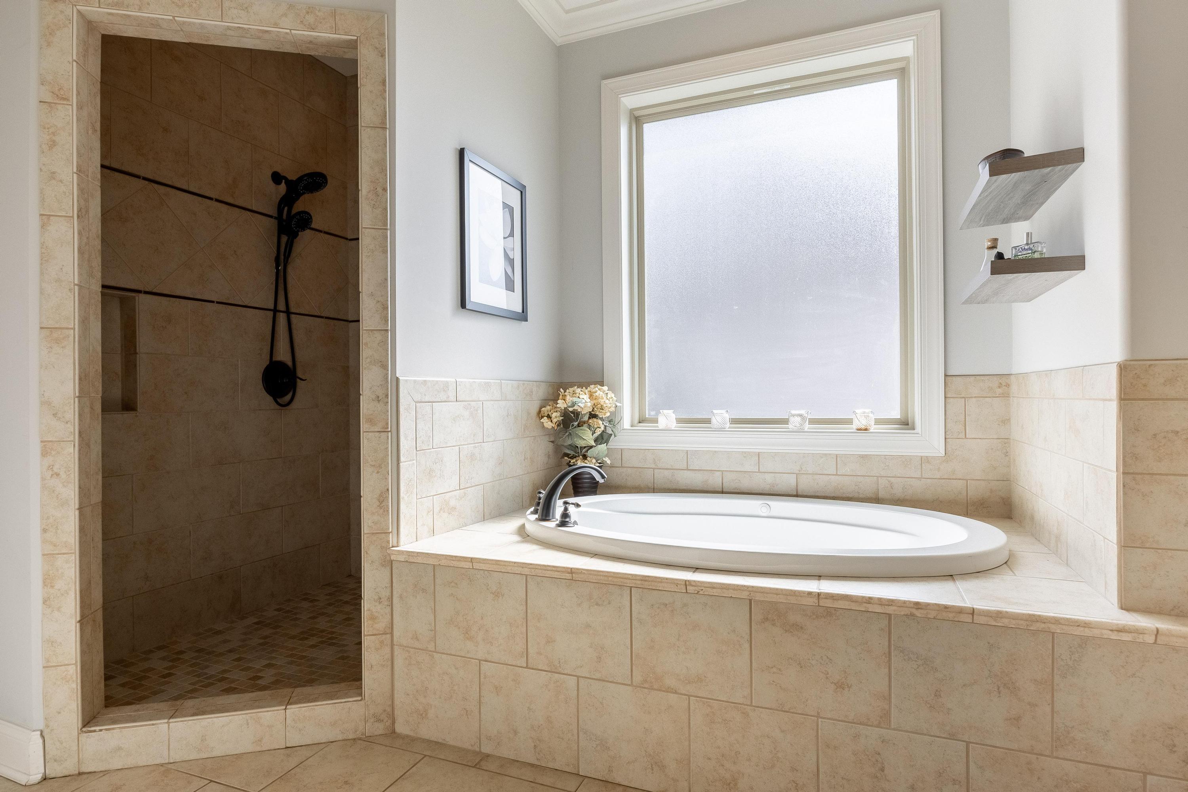
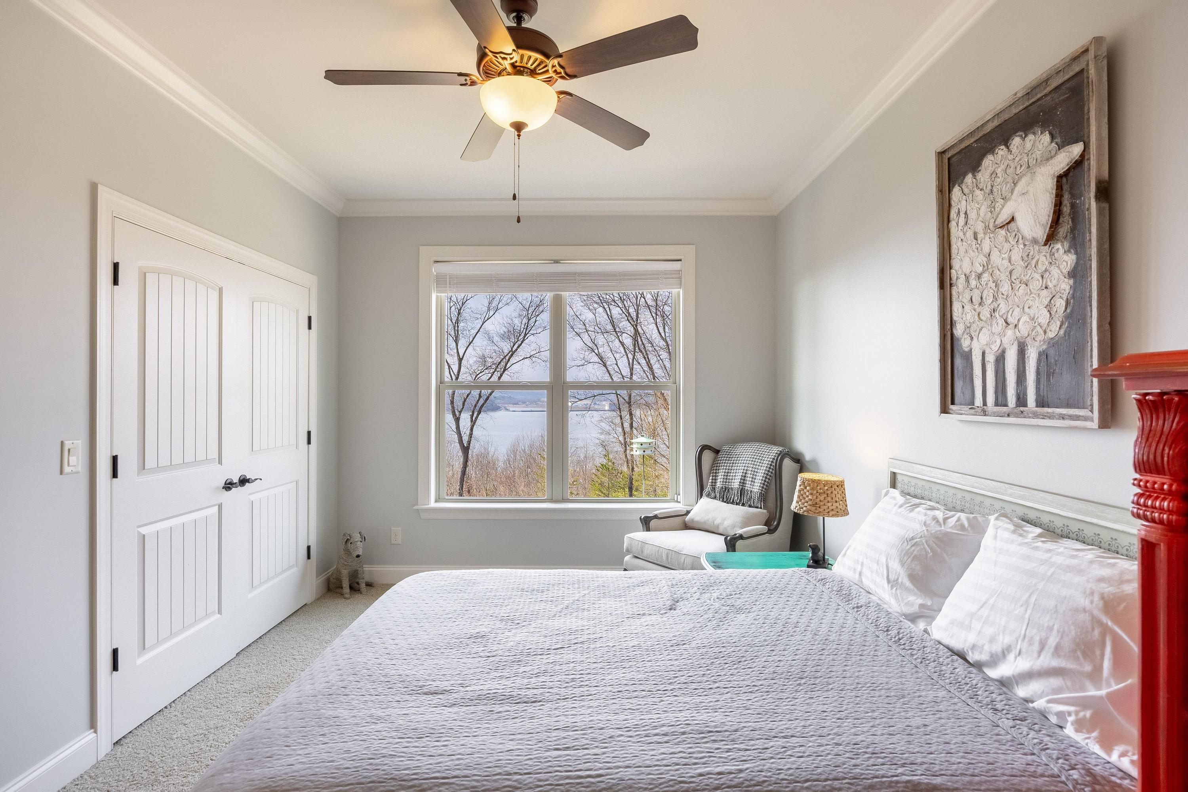
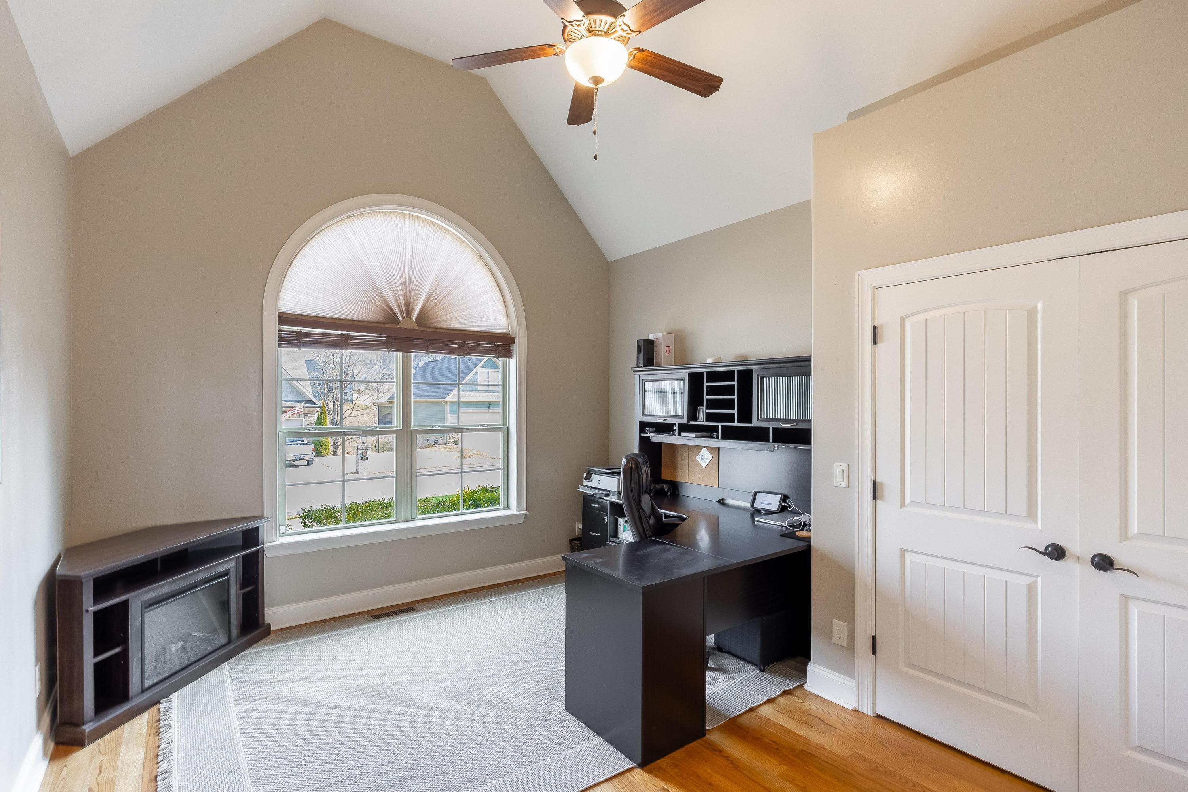
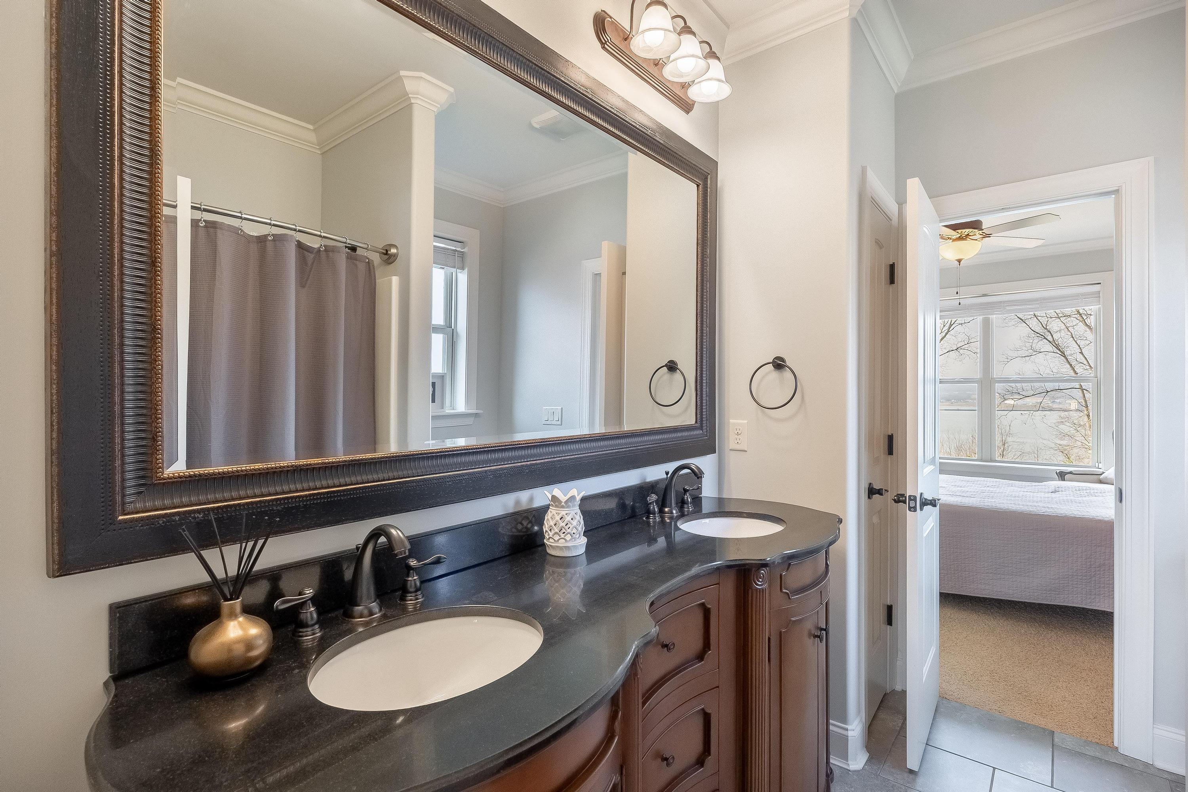
6291 Breezy Hollow Lane
SEE ALL PHOTOS
6291 Breezy Hollow Lane
Courtesy of Cindi Richardson, Richardson Group,423-280-1442
Sold

6291 Breezy Hollow Lane

6291 Breezy Hollow Lane, Harrison, TN 37341

$760,000
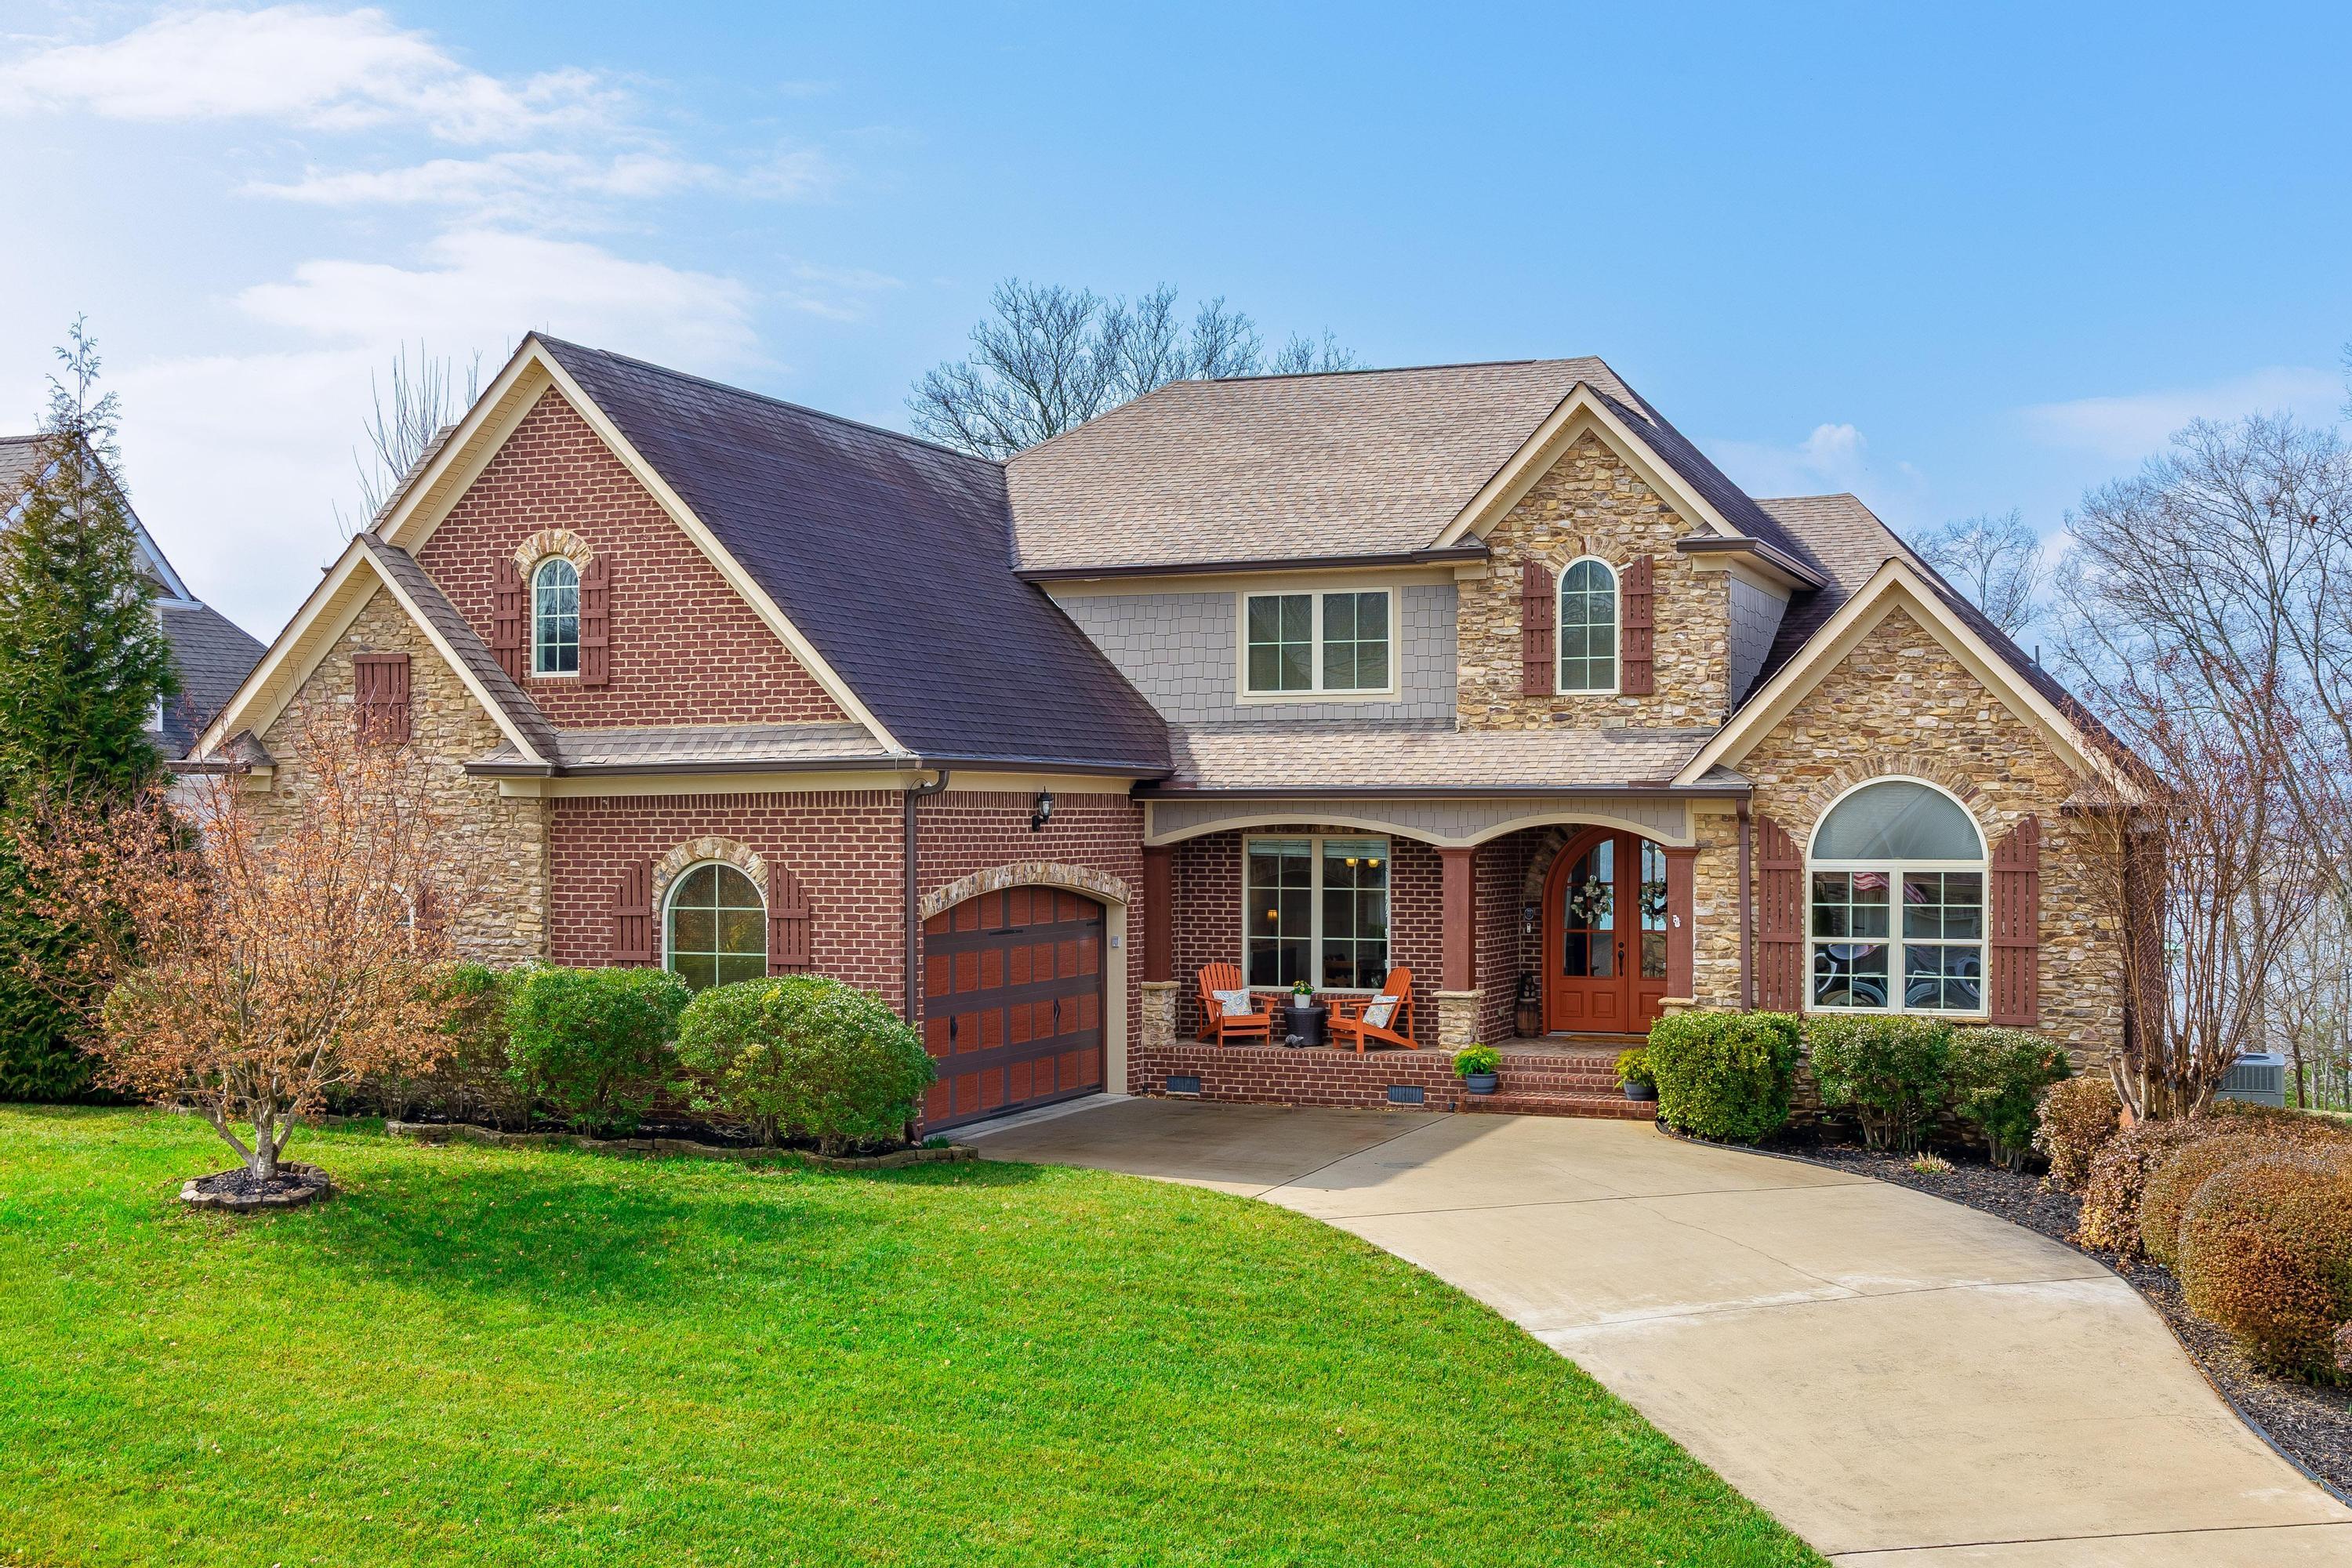
LAKE VIEWS | SPACIOUS LAYOUT | LAKE BREEZE SUBDIVISION
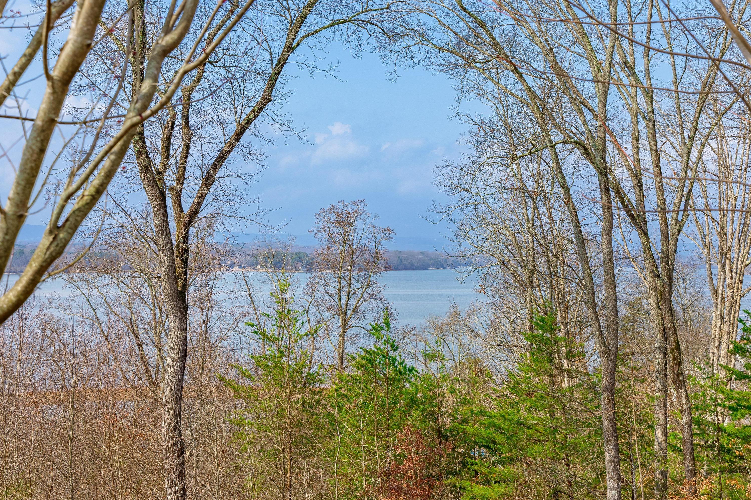
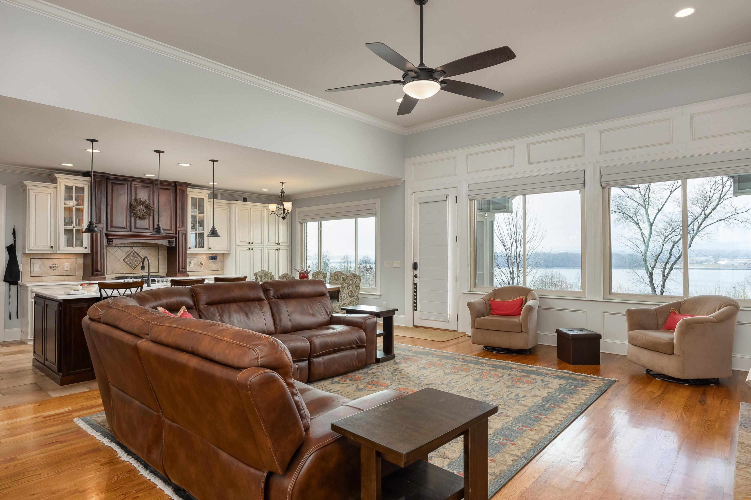
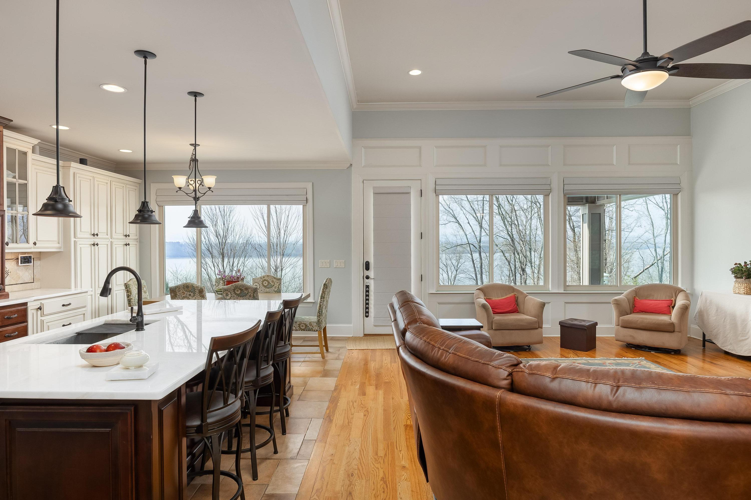
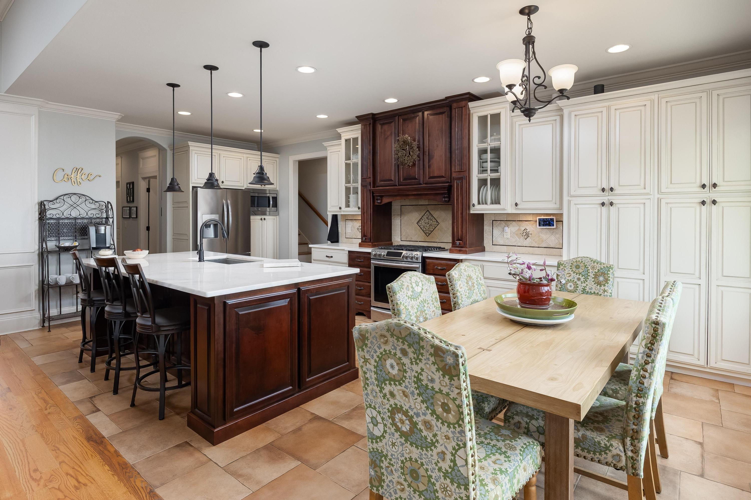
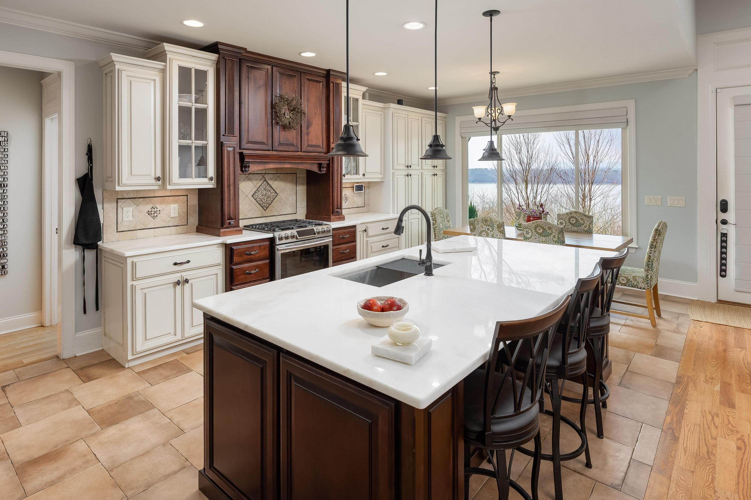
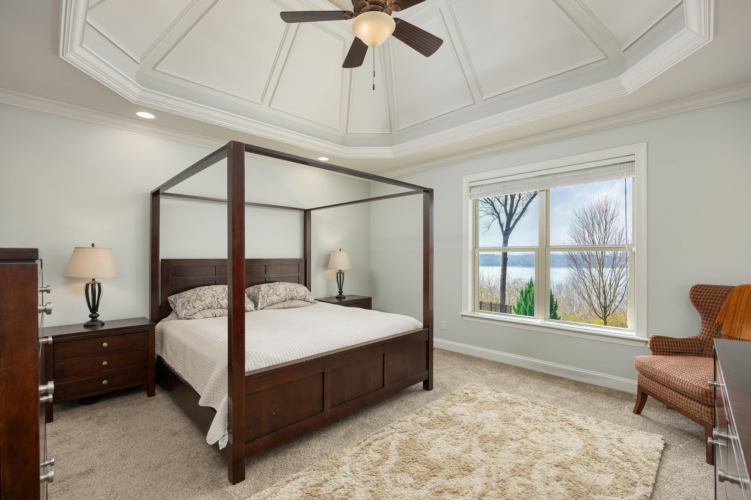
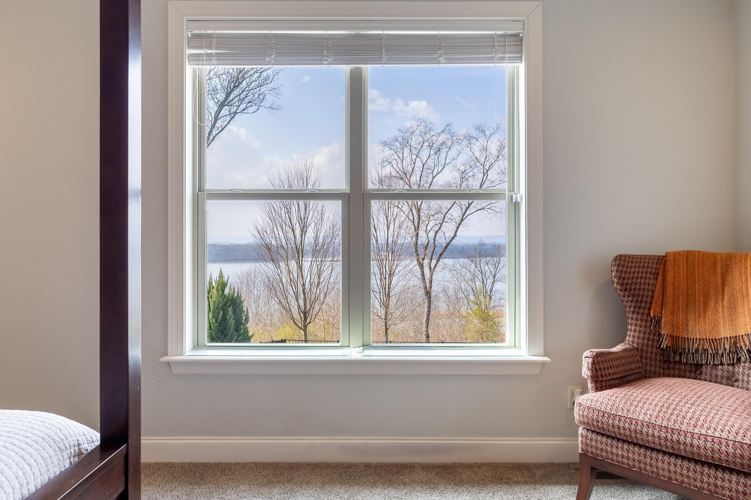
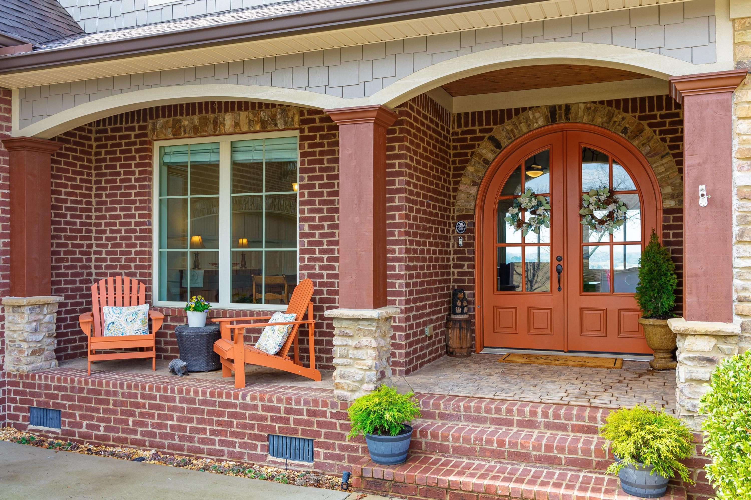
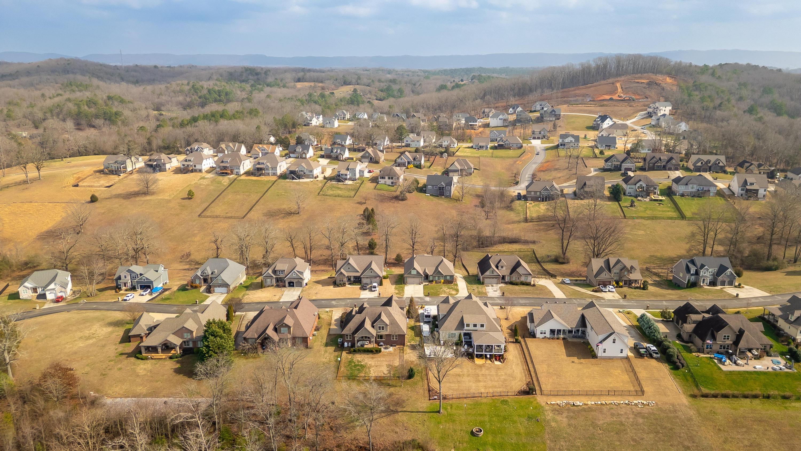
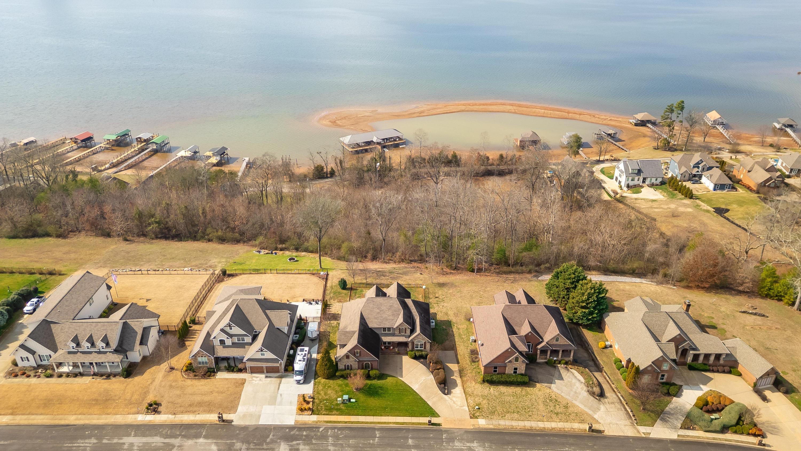
Enjoy all that summer has to offer in this luxurious waterfront home! With 4 bedrooms, large bonus room, office and a chef's kitchen, this home offers the lake lifestyle you've been dreaming of. This home features a full home backup generator, an encapsulated crawlspace, and beautiful views of the lake from inside the home. Located in the desirable Lake Breeze subdivision with access to the subdivision pool, this two story home has it all.

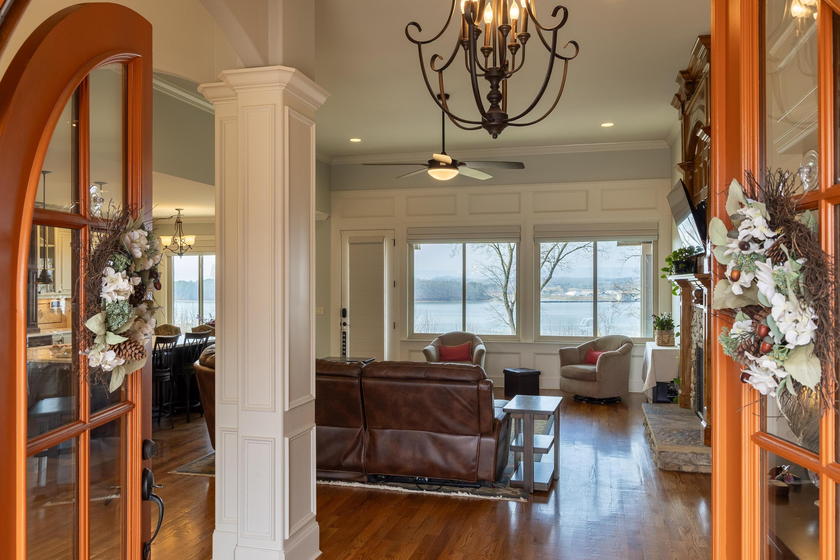
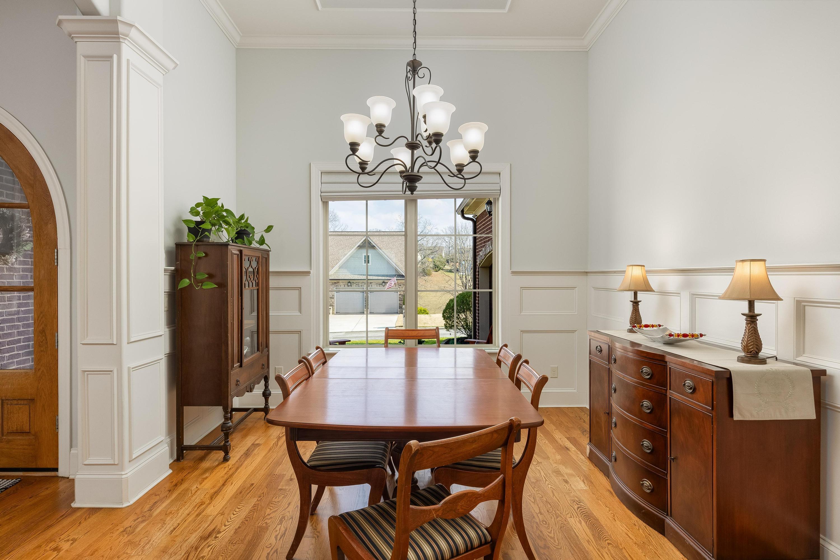
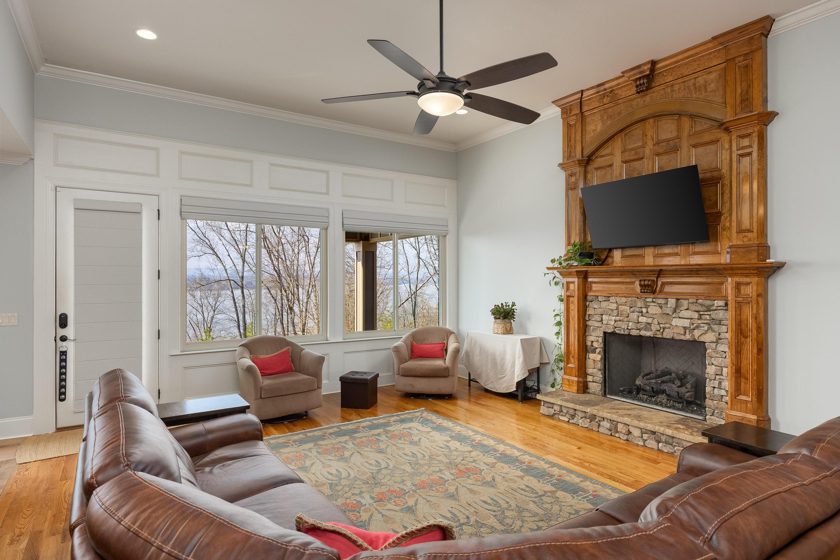
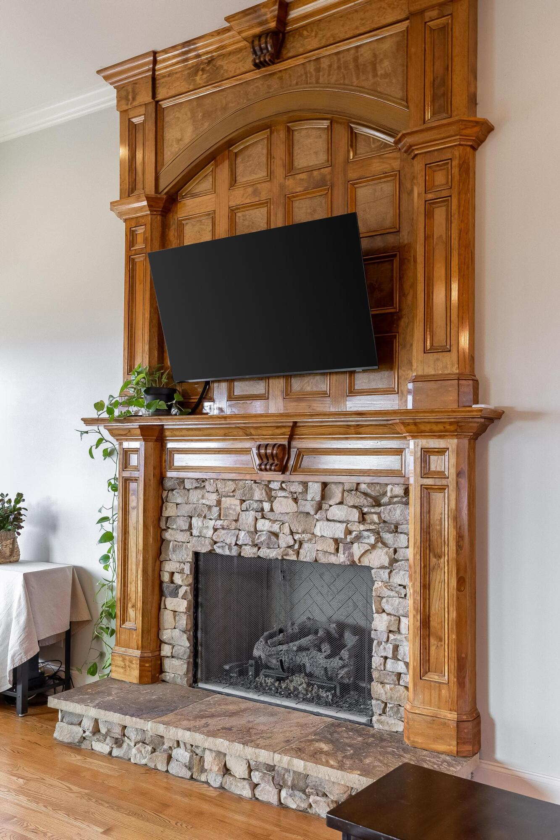
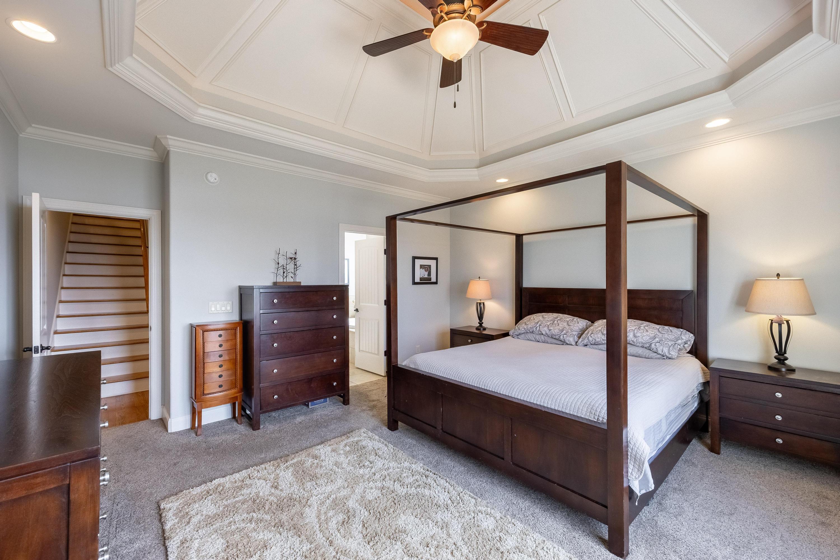
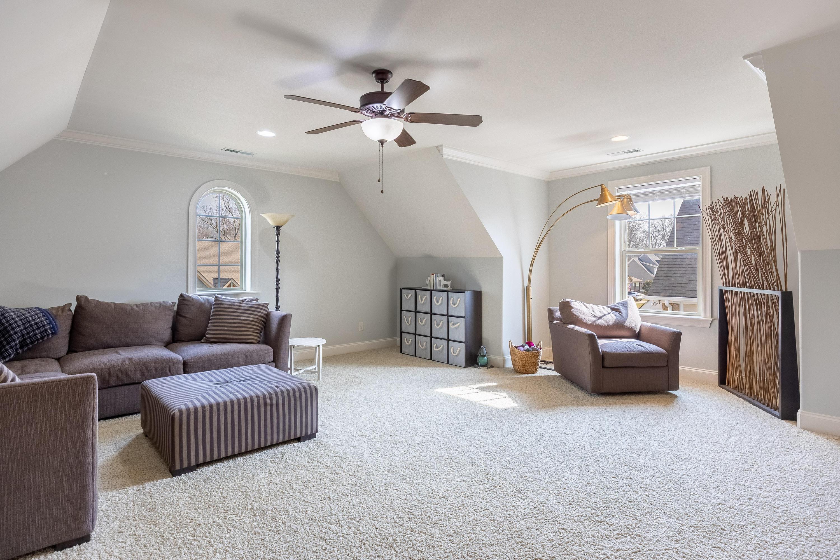
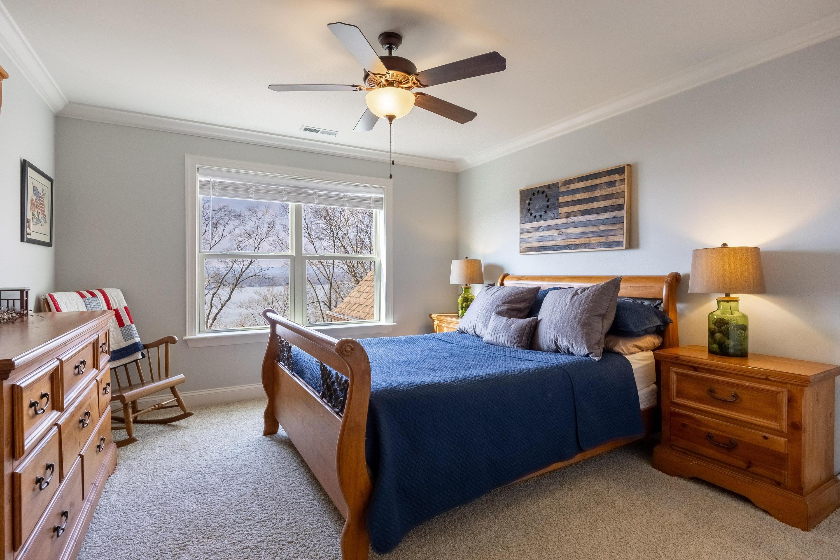
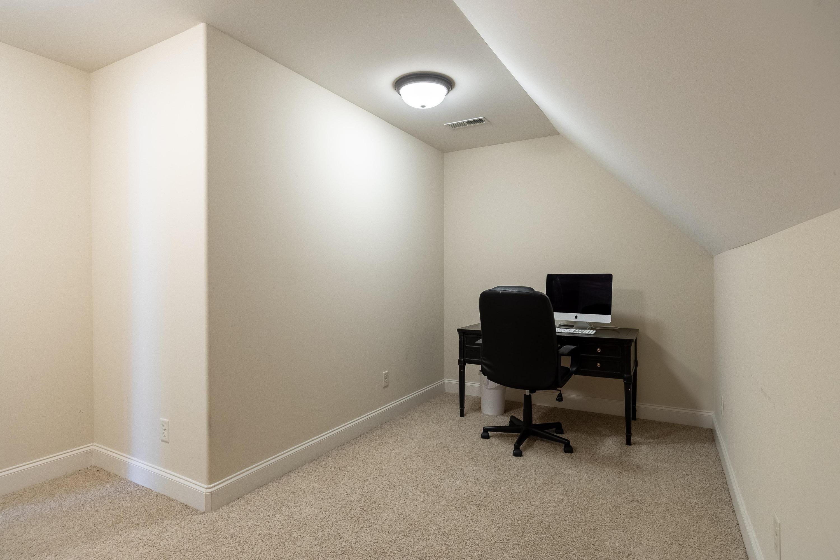
Step inside and you're immediately greeted by stunning lake views from all lake facing windows and a gorgeous fireplace that anchors the main living space, creating the warm and inviting atmosphere you are dreaming of. The thoughtful layout offers plenty of room for family and guests, with four spacious bedrooms, an office, and a bonus room that could serve as a media room, home office, playroom, or additional flex space.

The kitchen and living areas flow comfortably for everyday living and entertaining, all while enjoying those peaceful water views. With well designed spaces upstairs and down, there is room for everyone to spread out while still feeling connected.

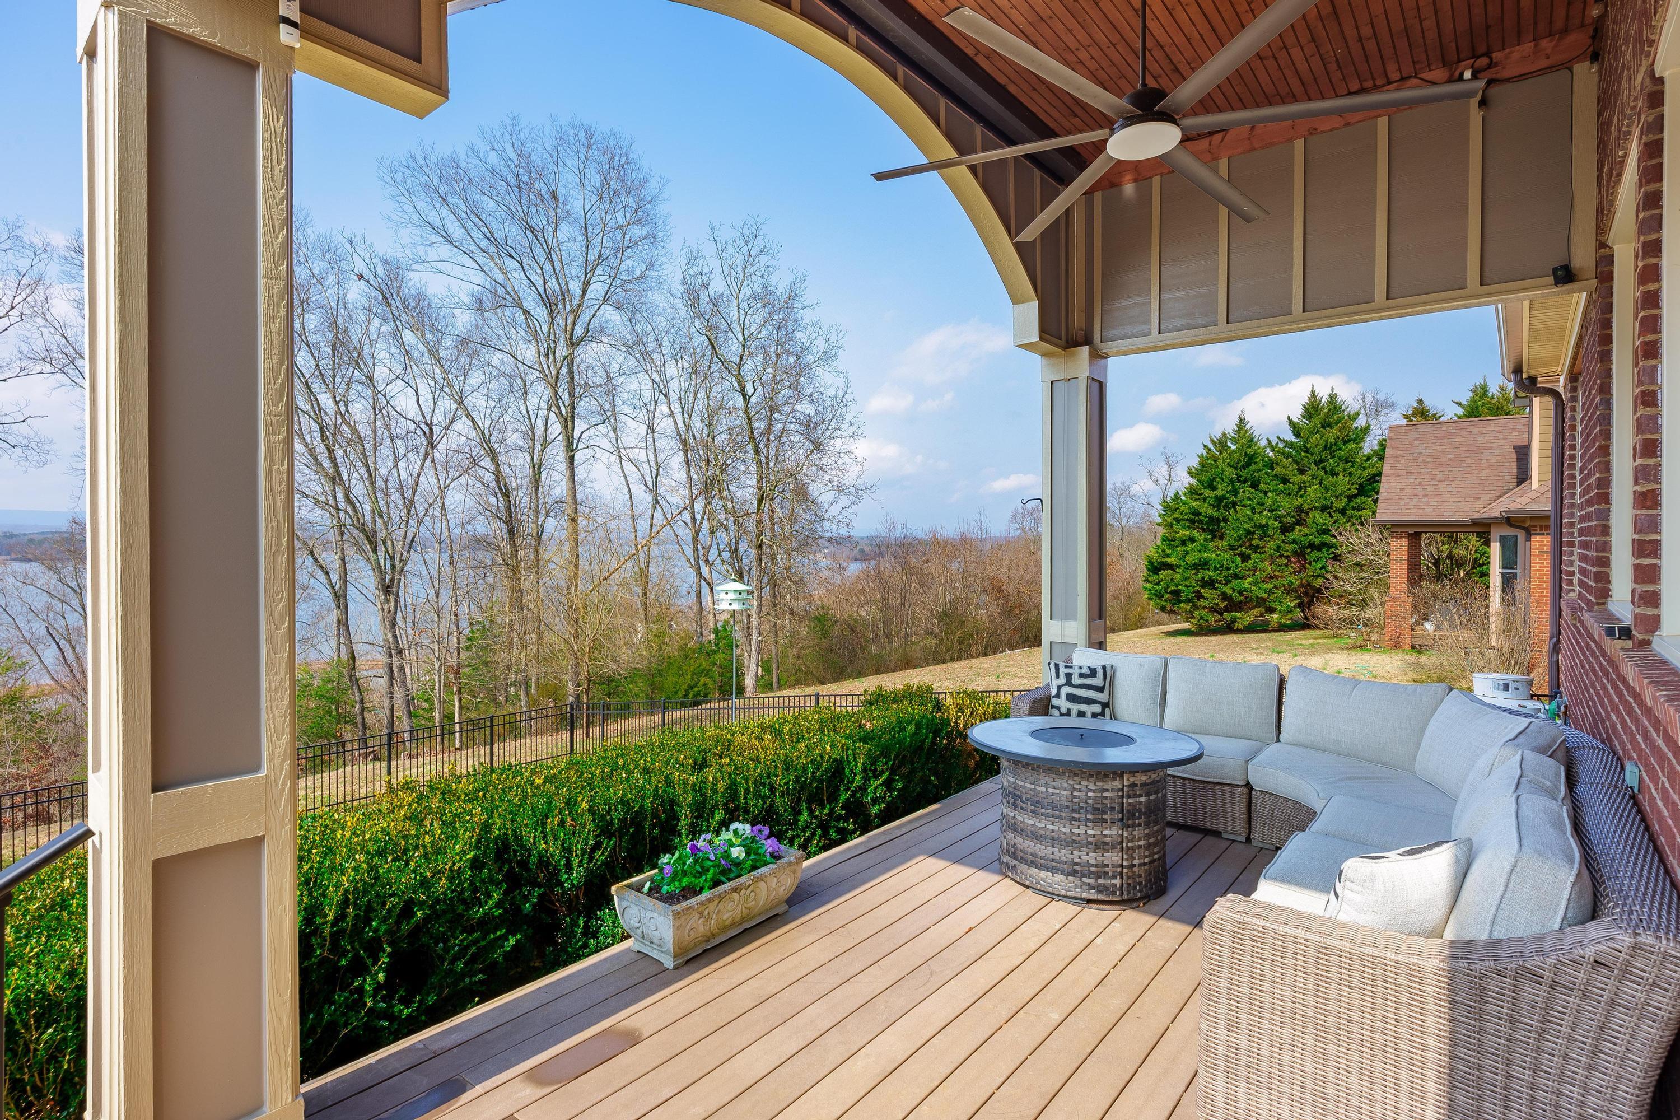
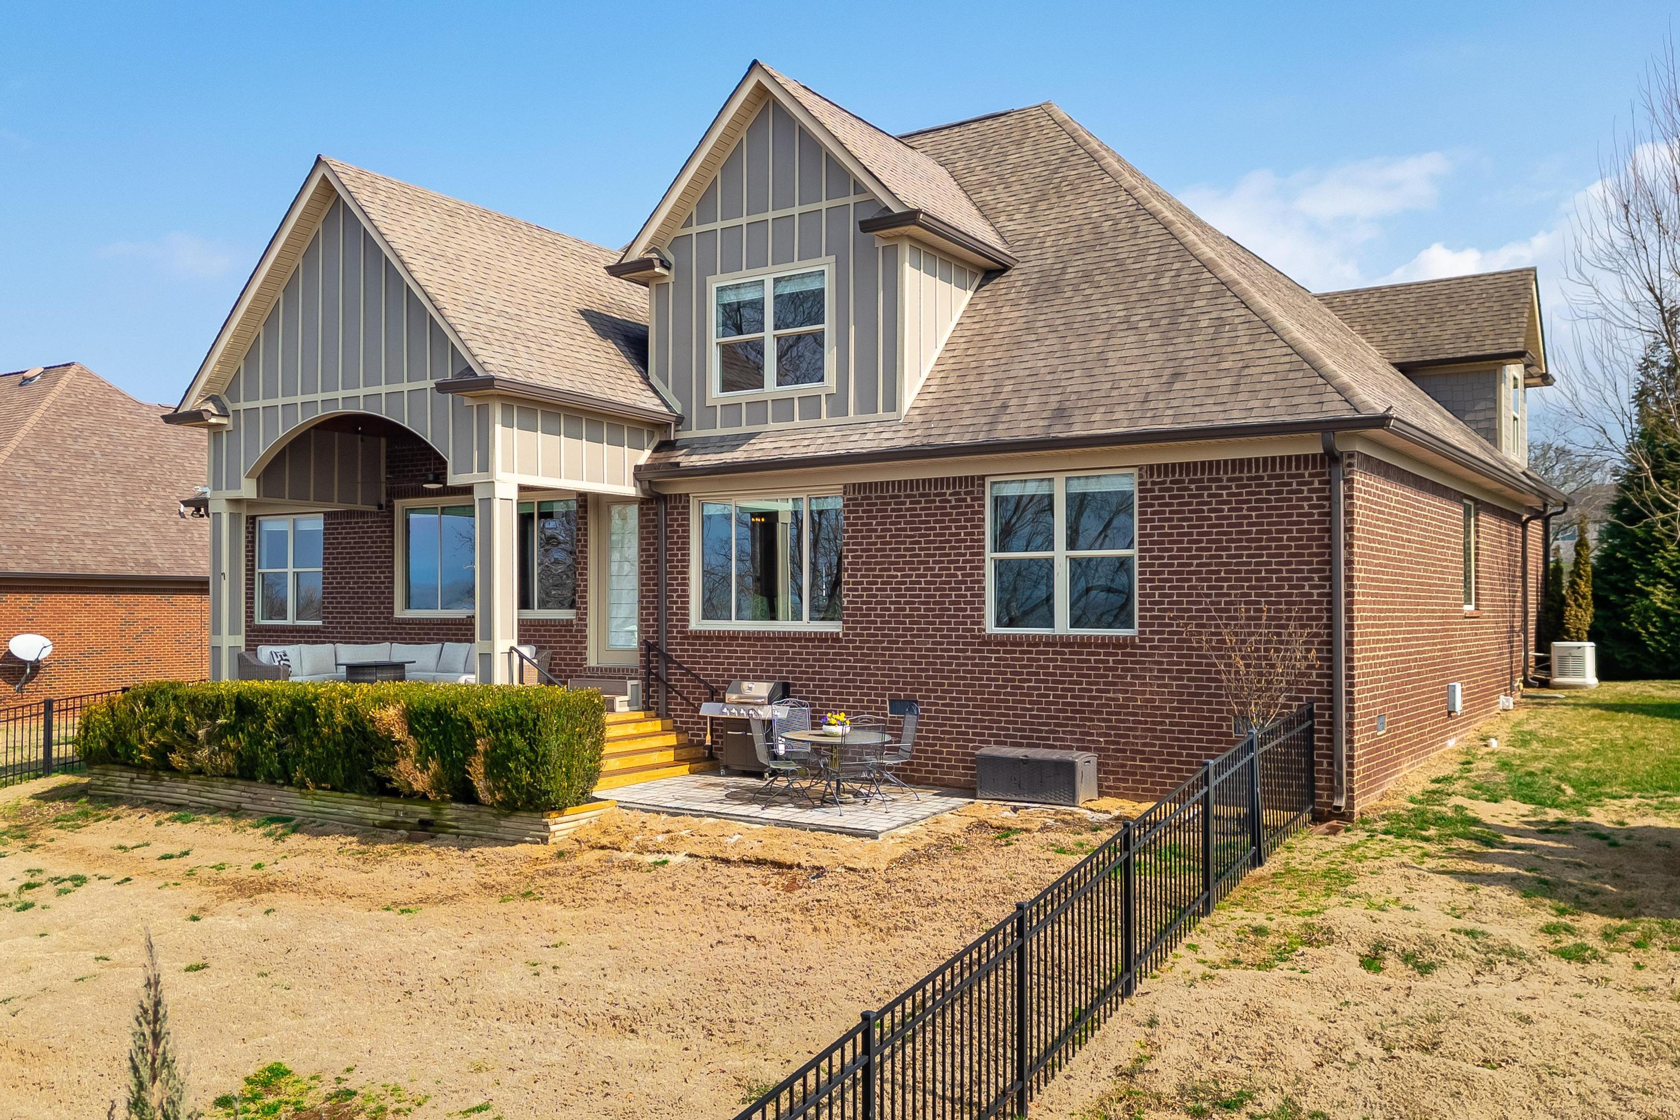
Enjoy quiet mornings and relaxing evenings from the back porch which features an automatic solar shade, taking in the scenery, all while being just steps from the lake. A large two car attached garage adds convenience and extra storage, while a separate utility garage is the perfect space for your ATV and outdoor gear.

If you've been searching for space, views, and a home in a sought-after lake community, this one is a must.

4
beds

4
baths

3,463 Sq.Ft. LIVING AREA

1.04 Acres lot

Jason Durham

Jason Durham

Features & Amenities

Interior

  • total bedrooms4
  • Total bathrooms4
  • full bathrooms3
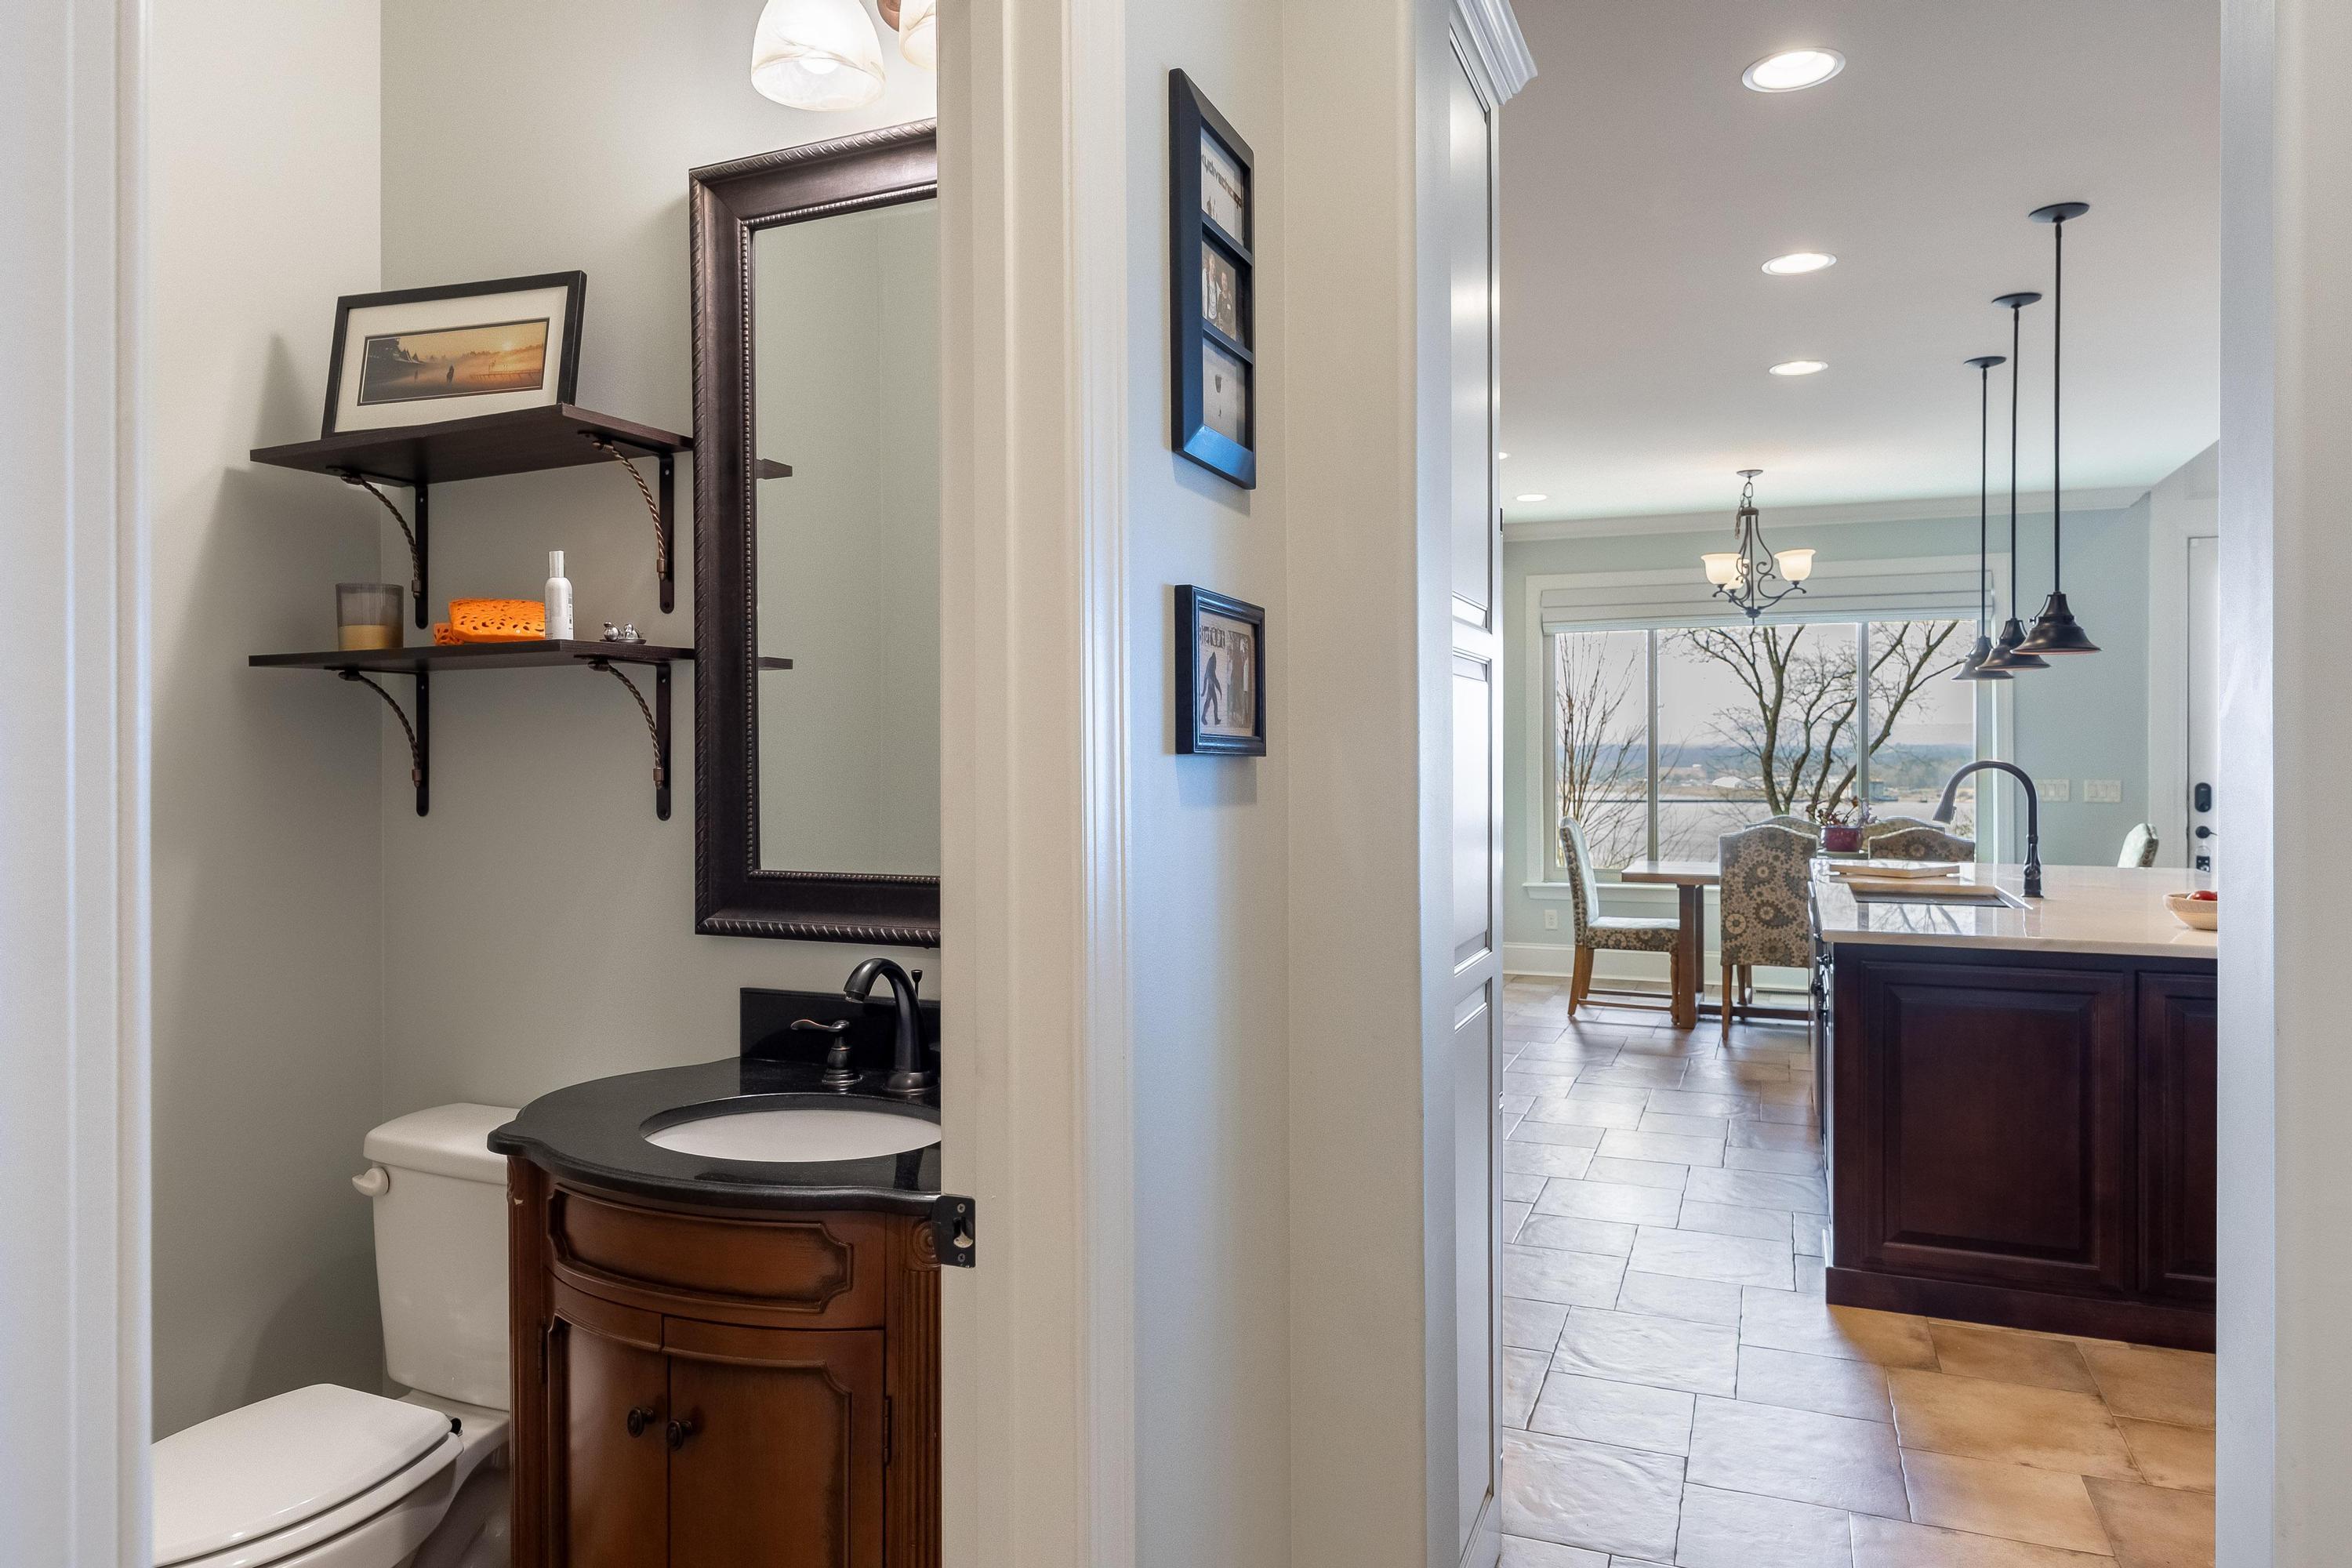
  • half bathroom1
  • Laundry room Laundry Room, Main Level
  • Flooring Carpet, Hardwood, Tile
  • Fireplace Gas Log, Ventless
  • APPLIANCES Water Heater, Stainless Steel Appliance(s), Range Hood, Microwave, Gas Range, Disposal, Dishwasher
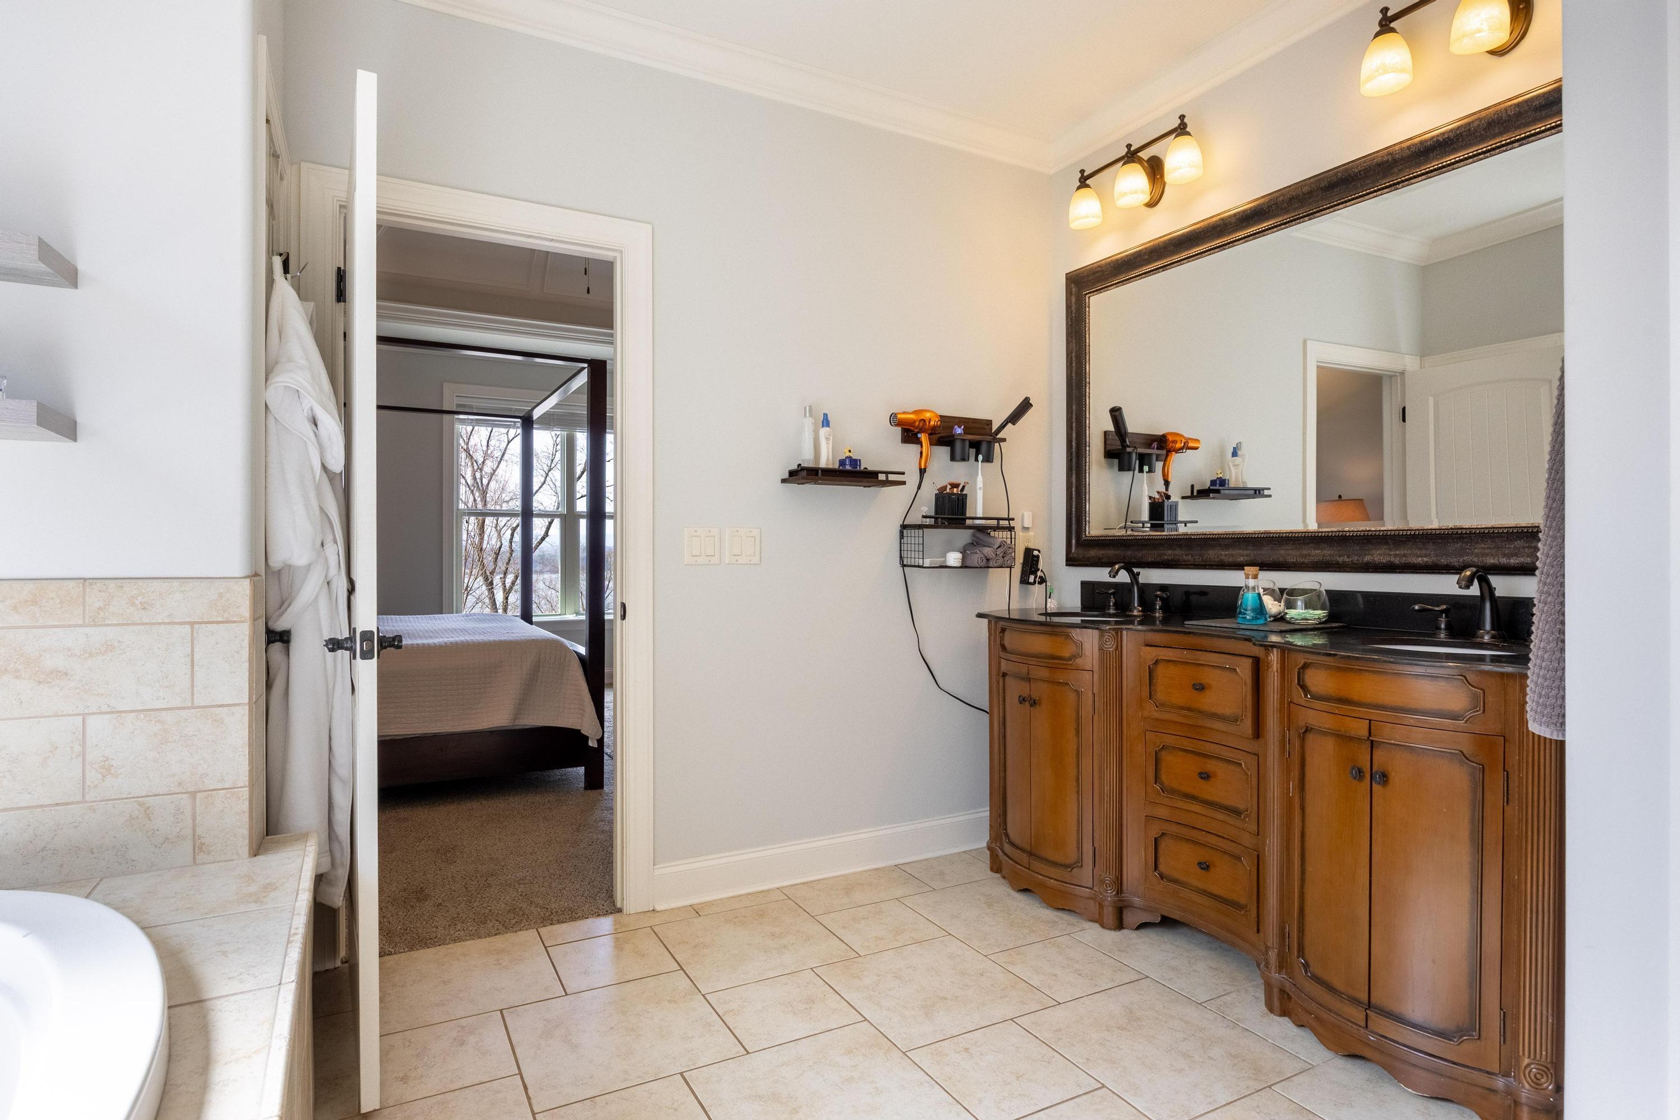
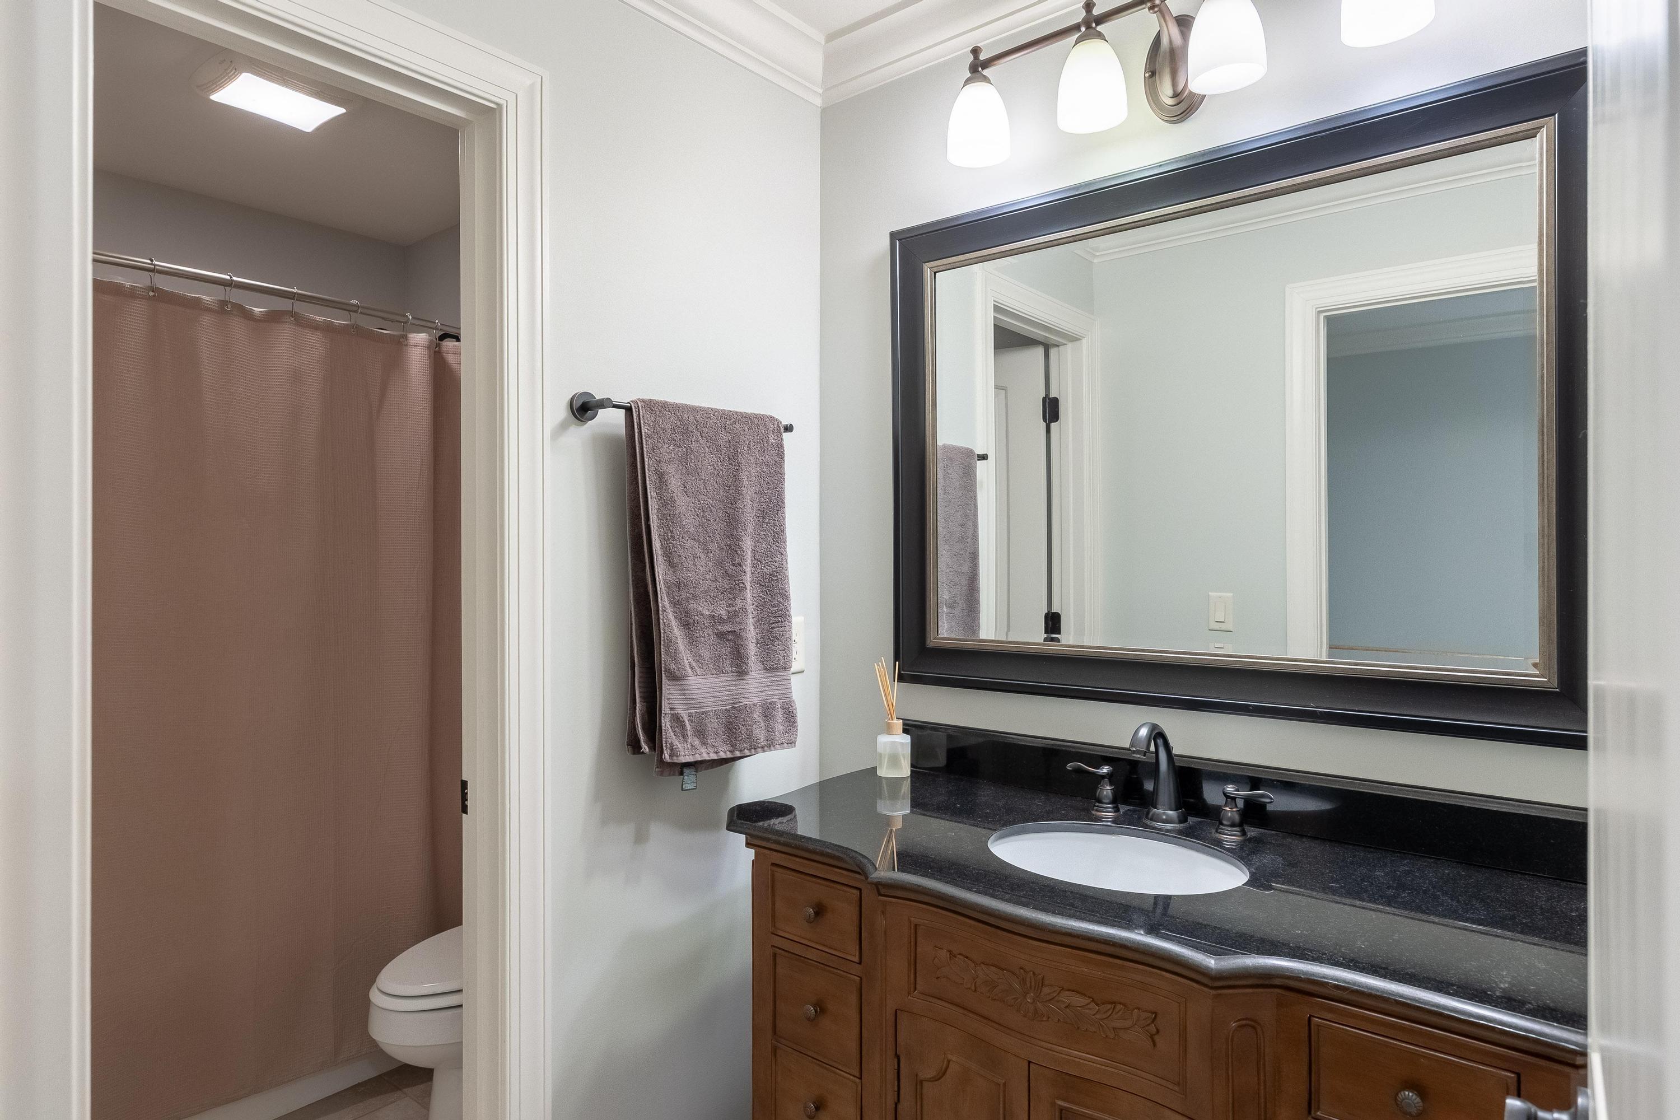
  • other interior Features Breakfast Nook, Ceiling Fan(s), Crown Molding, En Suite, Entrance Foyer, Granite Counters, Kitchen Island, Open Floorplan, Pantry, Primary Downstairs, Separate Dining Room, Separate Shower, Storage

Area & Lot

  • Status Sold
  • Date Sold July 17, 2026
  • Living Area3,463 Sq.Ft.
  • Total Area3,463 Sq.Ft.
  • Lot Area1.04 Acres
  • MLS® ID1529323
  • TypeResidential
  • YEAR BUILT2014
  • NeighborhoodOoltewah
  • Architecture StylesOther
  • Water FrontageLake Front, River Front
  • View DescriptionLake, Mountain(s), River, Water
  • Elementary SchoolSnow Hill Elementary
  • Middle SchoolHunter Middle
  • High SchoolCentral High School

Exterior

  • STORIES2
  • Garage Space3.0
  • water SourcePublic
  • utilitiesCable Available, Electricity Available, Phone Available, Water Available, Propane, Underground Utilities
  • roofShingle
  • lot featuresBack Yard, Landscaped, Sprinklers In Front, Sprinklers In Rear, Views, Waterfront
  • parkingDriveway, Garage, Kitchen Level, Utility Garage
  • HEAT TYPECentral, Electric
  • AIR CONDITIONINGCeiling Fan(s), Central Air
  • sewerSeptic Tank
  • SubstructureBlock
  • HOA AmenitiesPool
  • other exterior FeaturesRain Gutters, Smart Irrigation, Storage

Financial

  • Sales Price$760,000
  • Real Estate Tax $3,208/yr
  • HOA $275/yr
View Virtual Tour

Ooltewah

Bustling with locally owned businesses, Ooltewah has quickly become one of the most popular areas for home buyers.

Explore

Work with Teresa

I believe that you deserve skilled, professional representation while working toward your real estate goals. I’d love the opportunity to partner with you and protect your best interests.
Follow Us