2247 N Fork Drive
2247 N Fork Drive
2247 N Fork Drive
2247 N Fork Drive
2247 N Fork Drive
2247 N Fork Drive
2247 N Fork Drive
2247 N Fork Drive
2247 N Fork Drive
2247 N Fork Drive
2247 N Fork Drive
2247 N Fork Drive
2247 N Fork Drive
2247 N Fork Drive
2247 N Fork Drive
2247 N Fork Drive
2247 N Fork Drive
2247 N Fork Drive
2247 N Fork Drive
2247 N Fork Drive
2247 N Fork Drive
2247 N Fork Drive
2247 N Fork Drive
2247 N Fork Drive
2247 N Fork Drive
2247 N Fork Drive
2247 N Fork Drive
2247 N Fork Drive
2247 N Fork Drive
2247 N Fork Drive
2247 N Fork Drive
2247 N Fork Drive
SEE ALL PHOTOS
2247 N Fork Drive
2247 N Fork Drive
2247 N Fork Drive
2247 N Fork Drive
2247 N Fork Drive
2247 N Fork Drive
2247 N Fork Drive
2247 N Fork Drive
2247 N Fork Drive
2247 N Fork Drive
2247 N Fork Drive
2247 N Fork Drive
2247 N Fork Drive
2247 N Fork Drive
2247 N Fork Drive
2247 N Fork Drive
2247 N Fork Drive
2247 N Fork Drive
2247 N Fork Drive
2247 N Fork Drive
2247 N Fork Drive
2247 N Fork Drive
2247 N Fork Drive
2247 N Fork Drive
2247 N Fork Drive
2247 N Fork Drive
2247 N Fork Drive
2247 N Fork Drive
2247 N Fork Drive
2247 N Fork Drive
2247 N Fork Drive
2247 N Fork Drive
Courtesy of Paula McDaniel, Real Estate Partners Chattanooga LLC,423-355-0311
For Sale

2247 N Fork Drive

2247 N Fork Drive, Soddy Daisy, TN 37379

$389,000
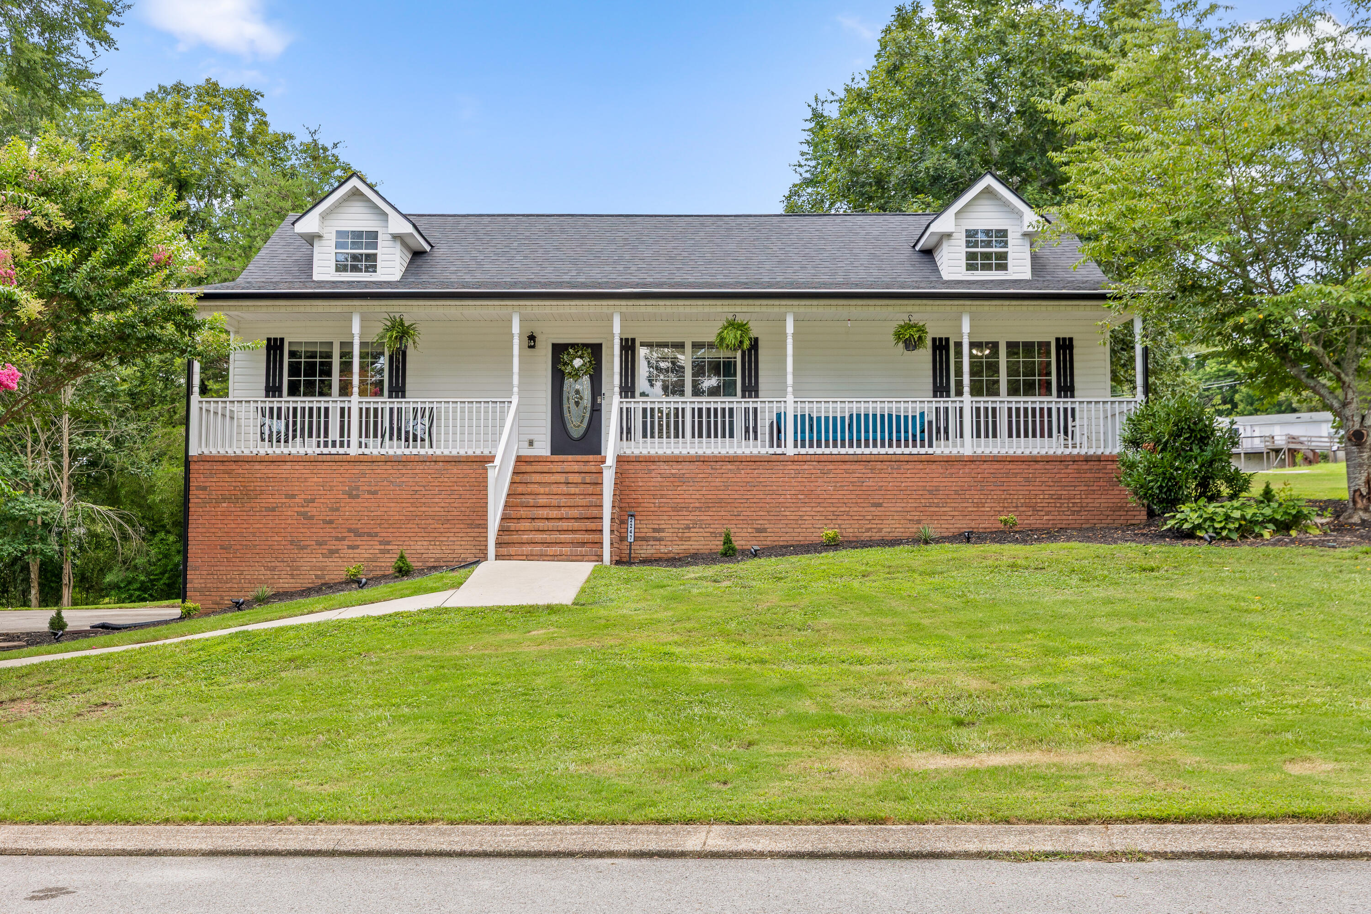
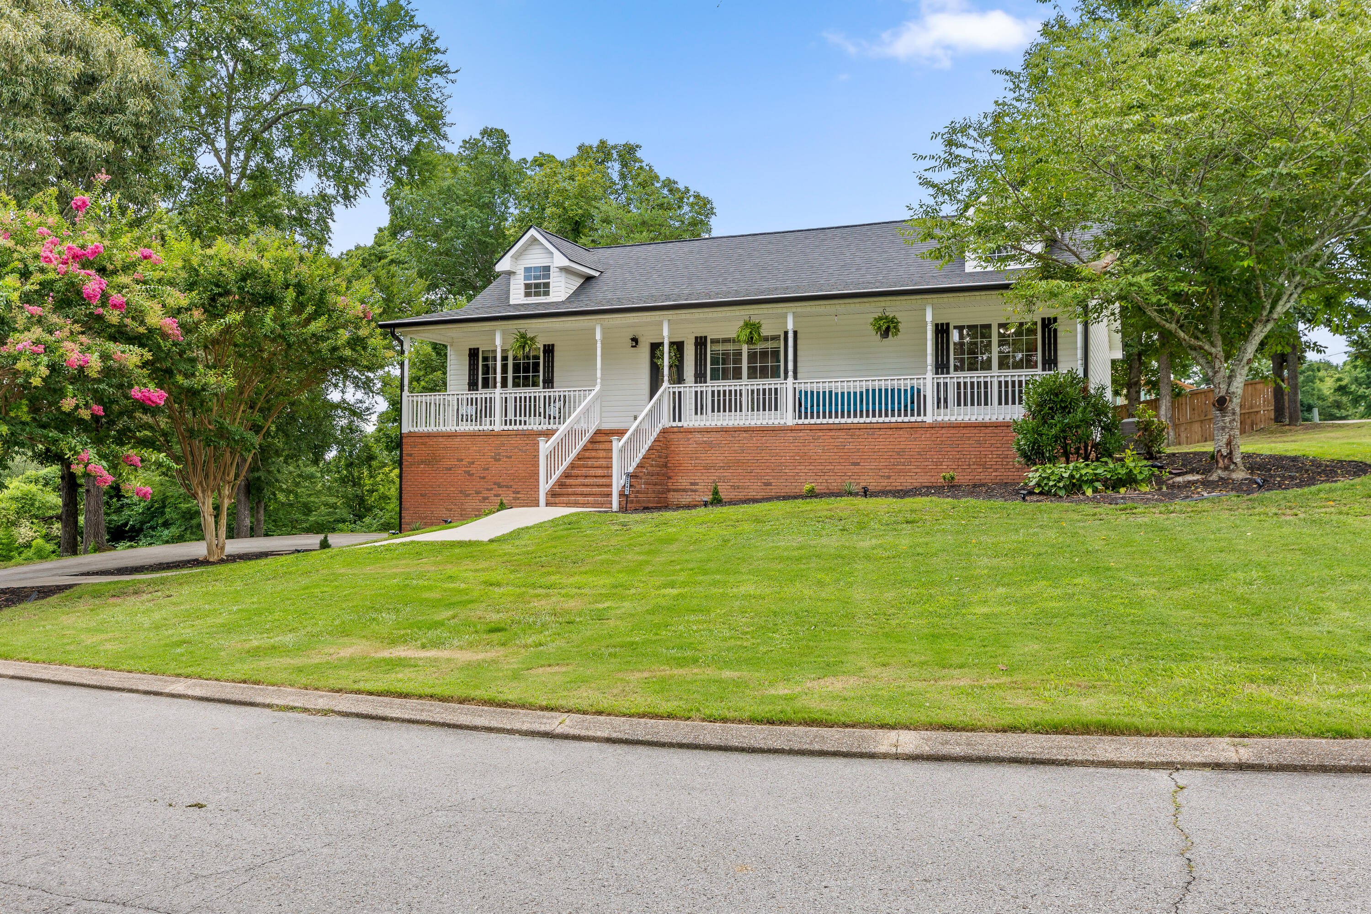
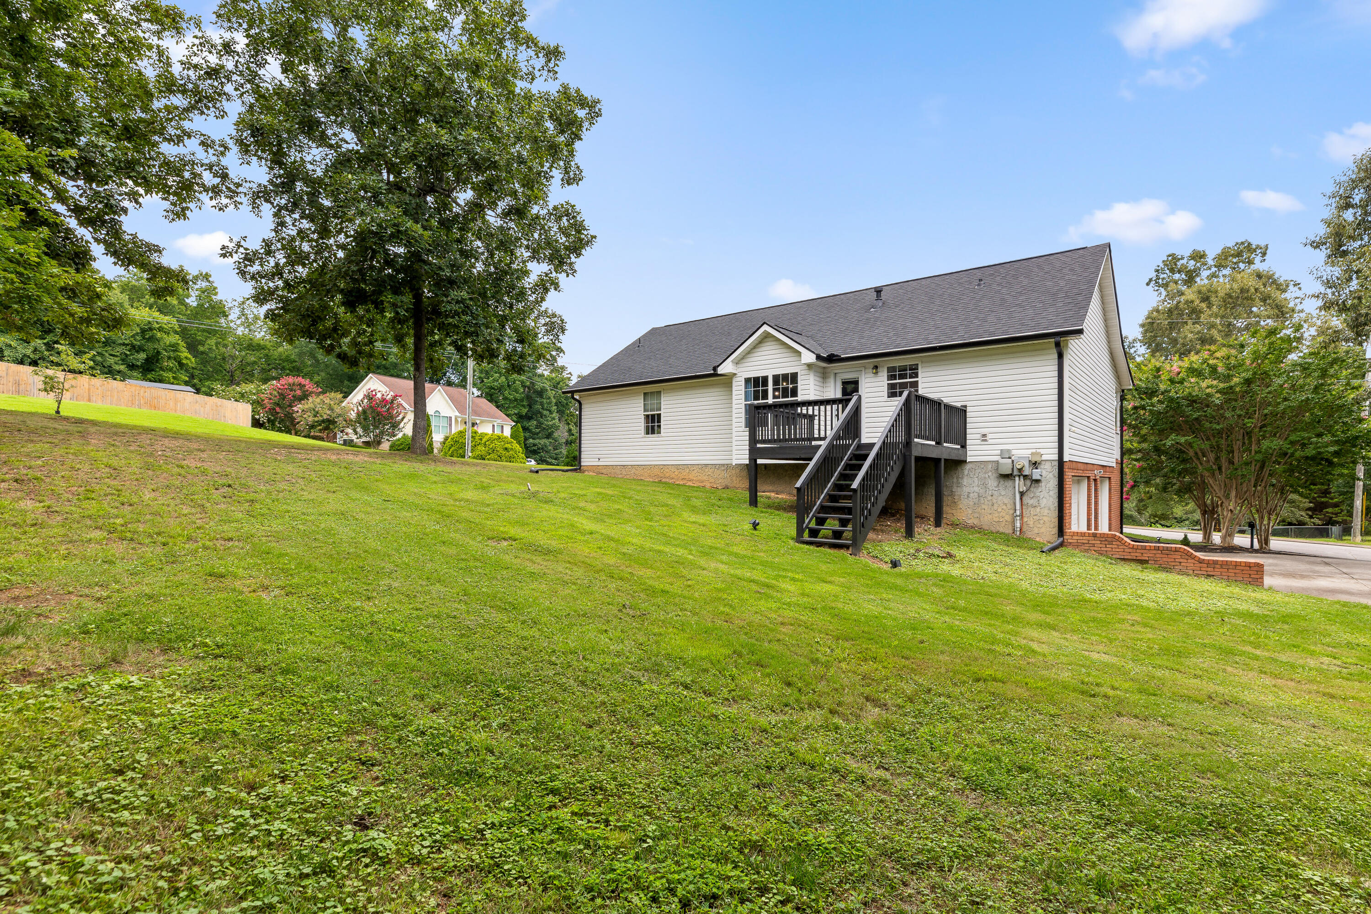
Welcome home to this beautifully maintained ranch situated on a spacious corner lot with incredible curb appeal! From the moment you arrive, you'll appreciate the inviting full-length front porch--the perfect place to relax with your morning coffee or unwind at the end of the day.

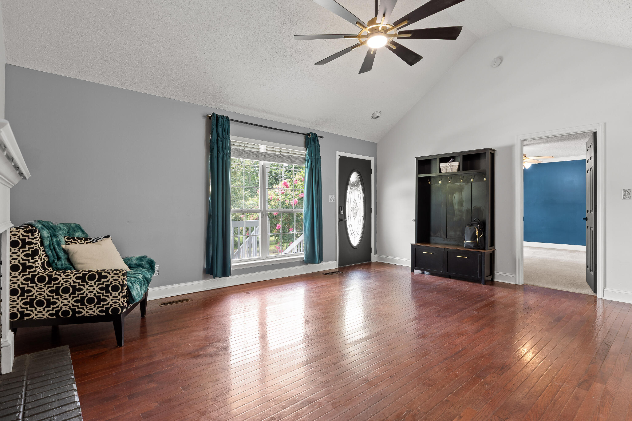
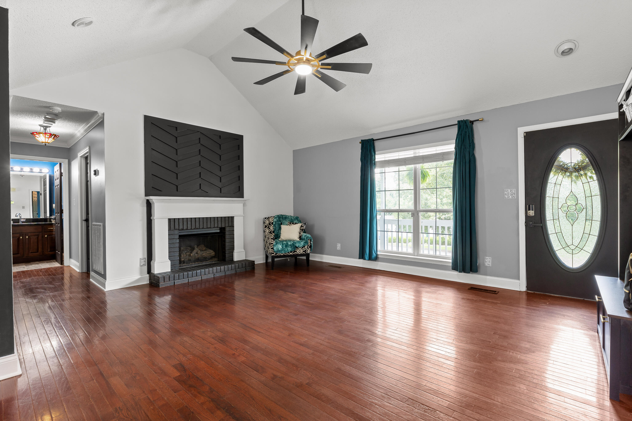
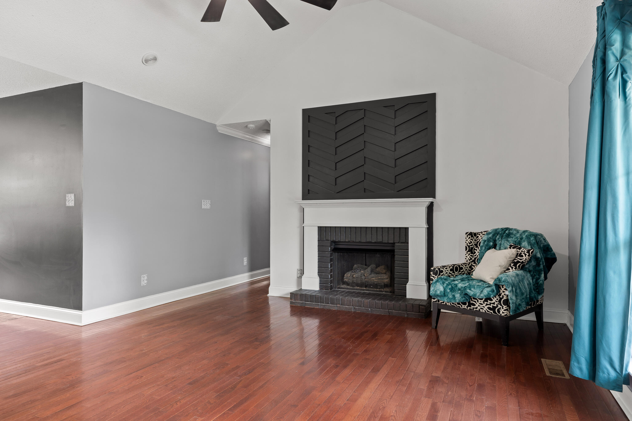
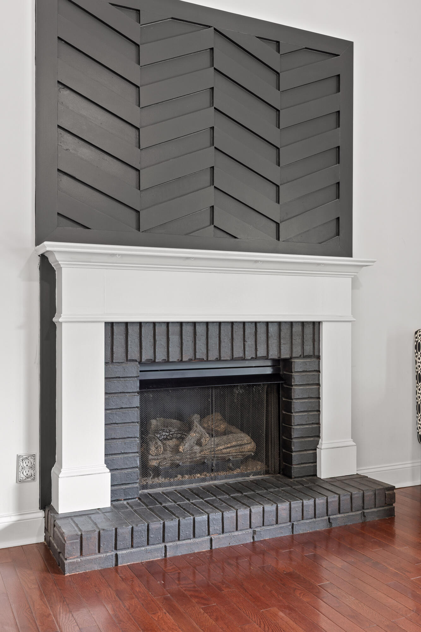
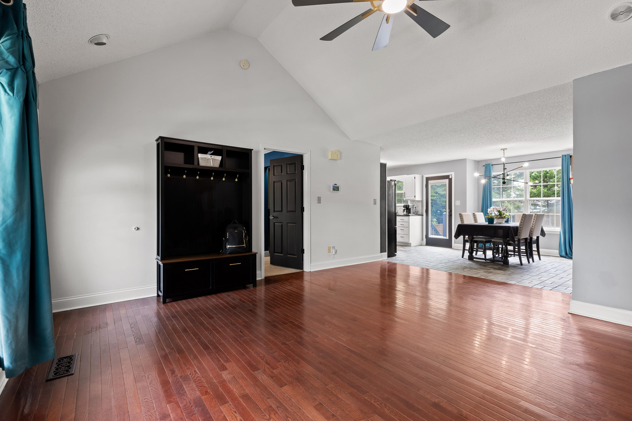
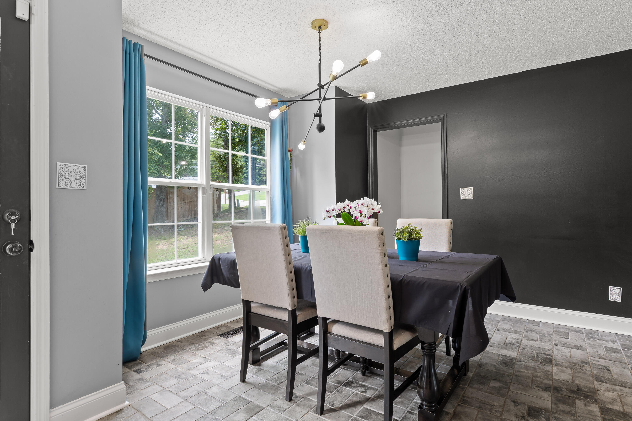
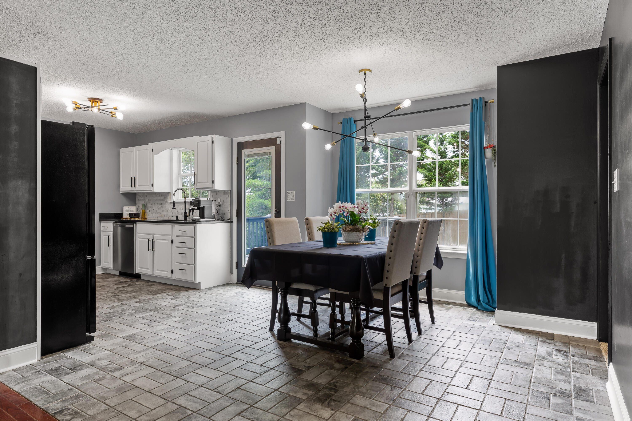
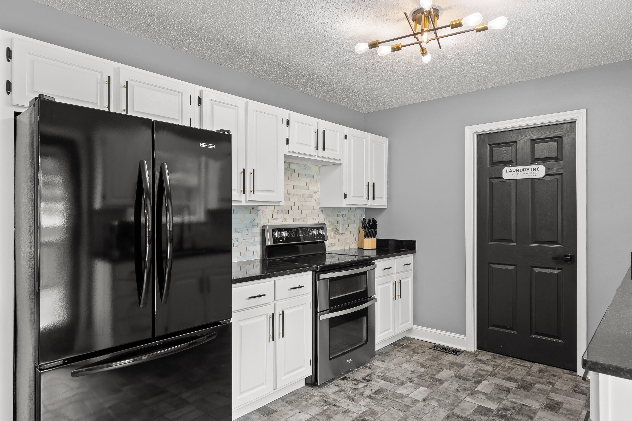
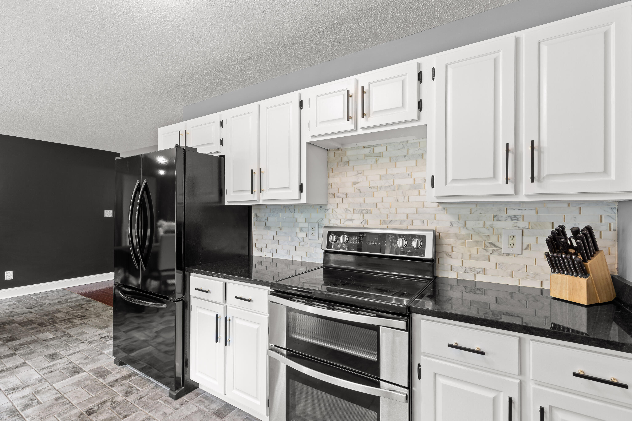
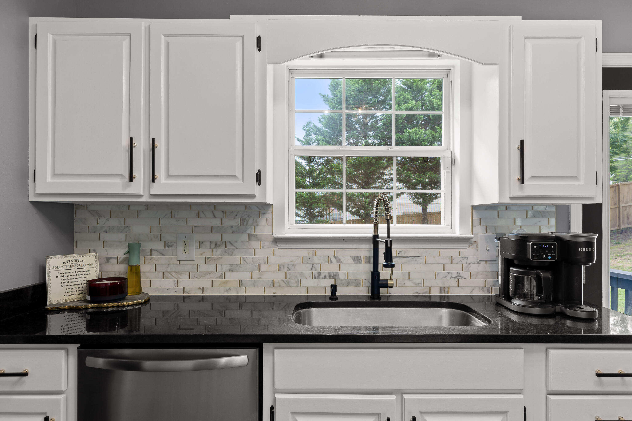
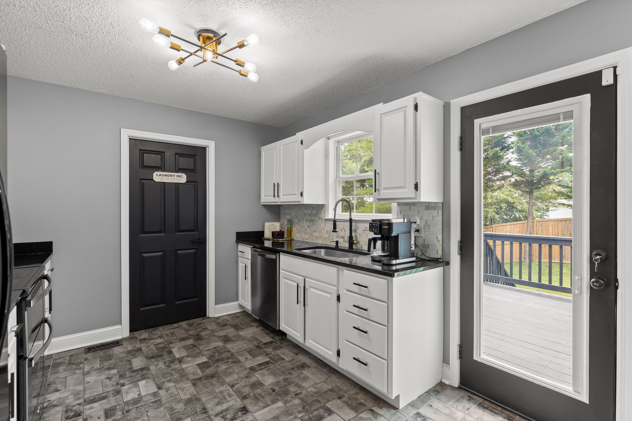
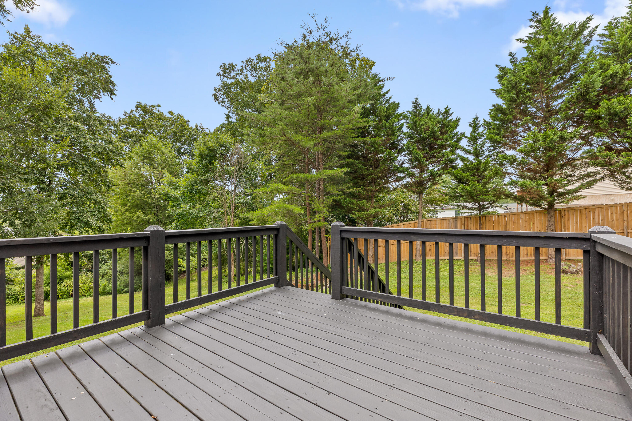
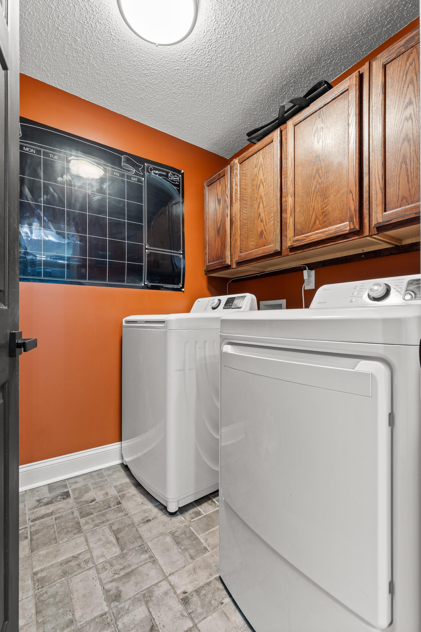
Inside, you'll find a move-in ready home featuring hardwood floors, a cozy gas log fireplace, and an open-concept living room that flows seamlessly into the eat-in kitchen. The kitchen has been tastefully refreshed with freshly painted cabinets, updated hardware, a new tile backsplash, and plenty of space for everyday dining. The laundry room is conveniently located just off the kitchen, and a deck just outside provides the ideal spot for grilling and entertaining.

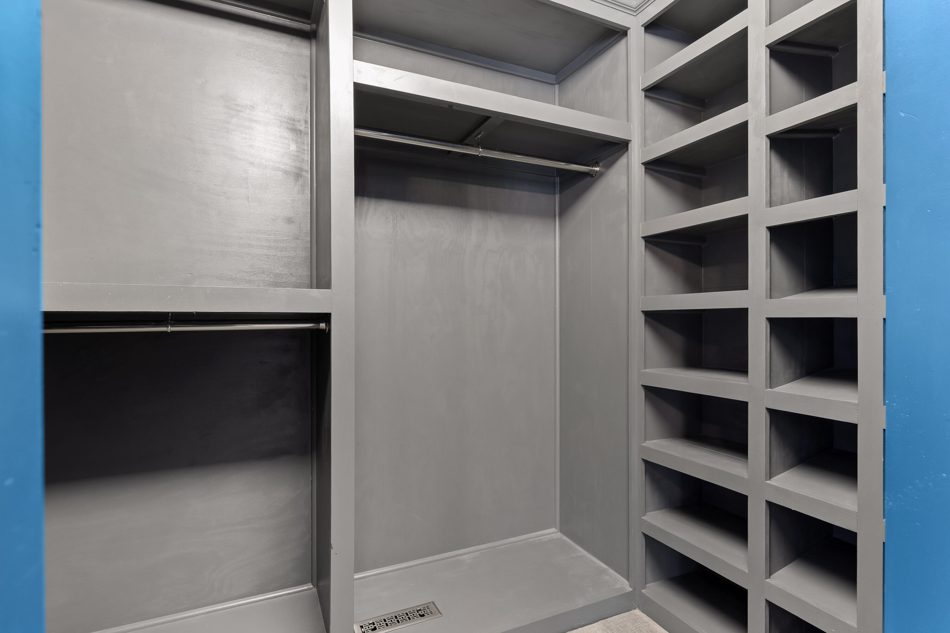
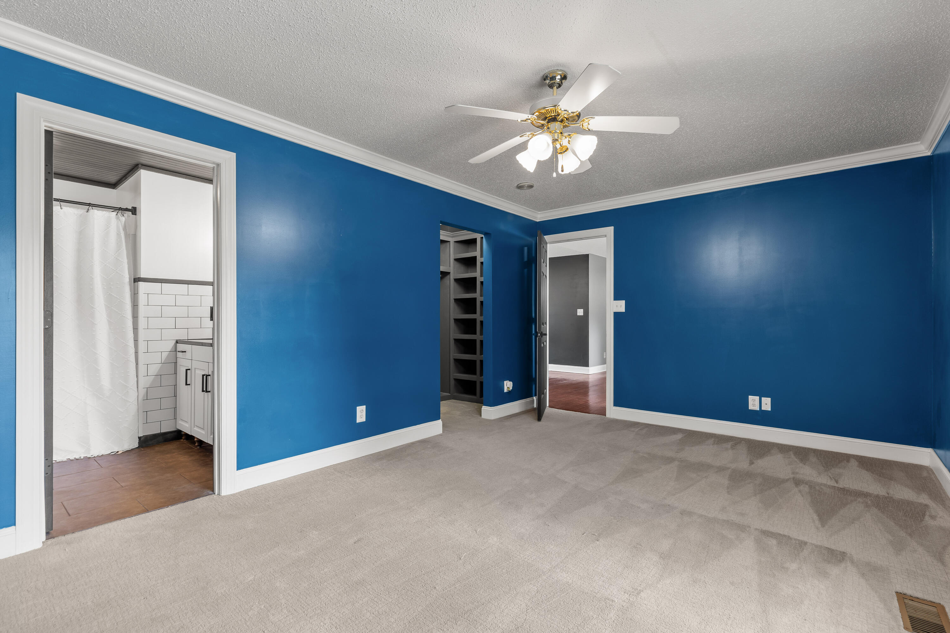
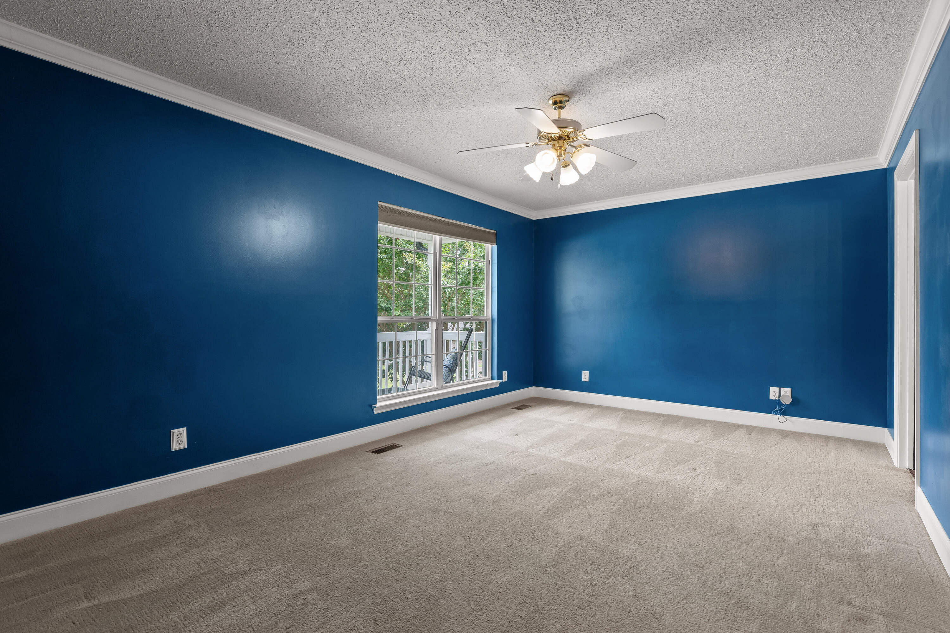
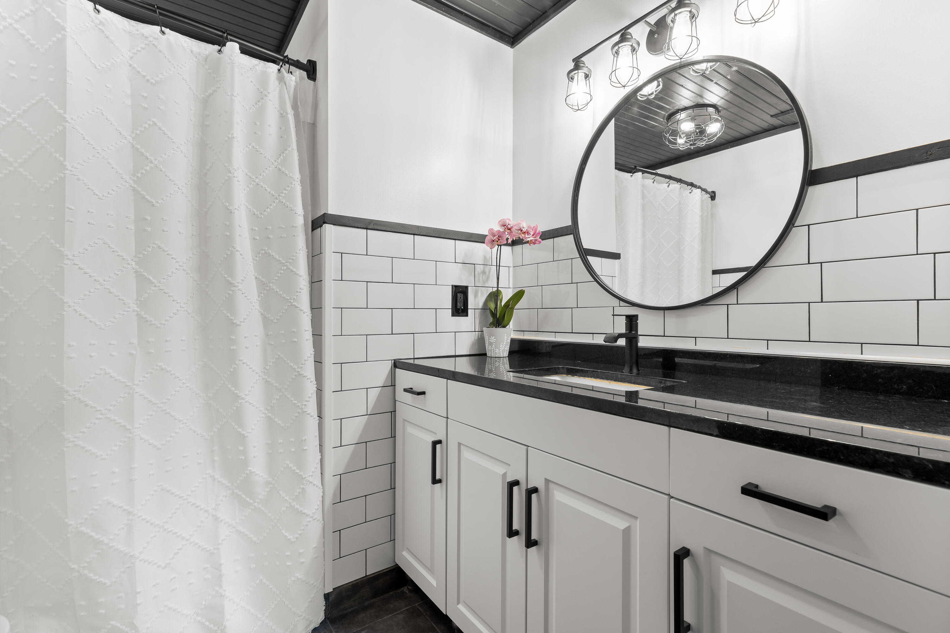
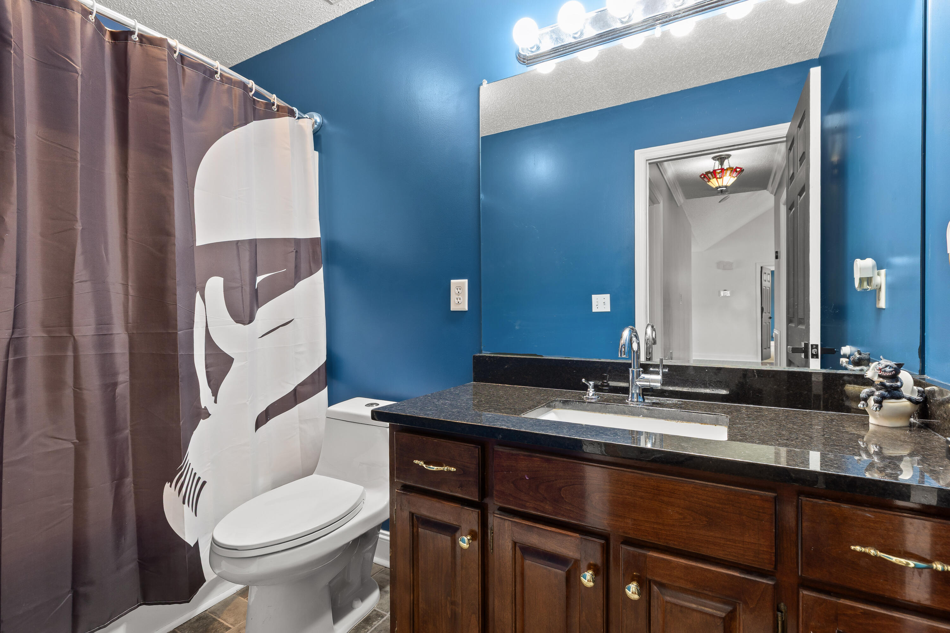
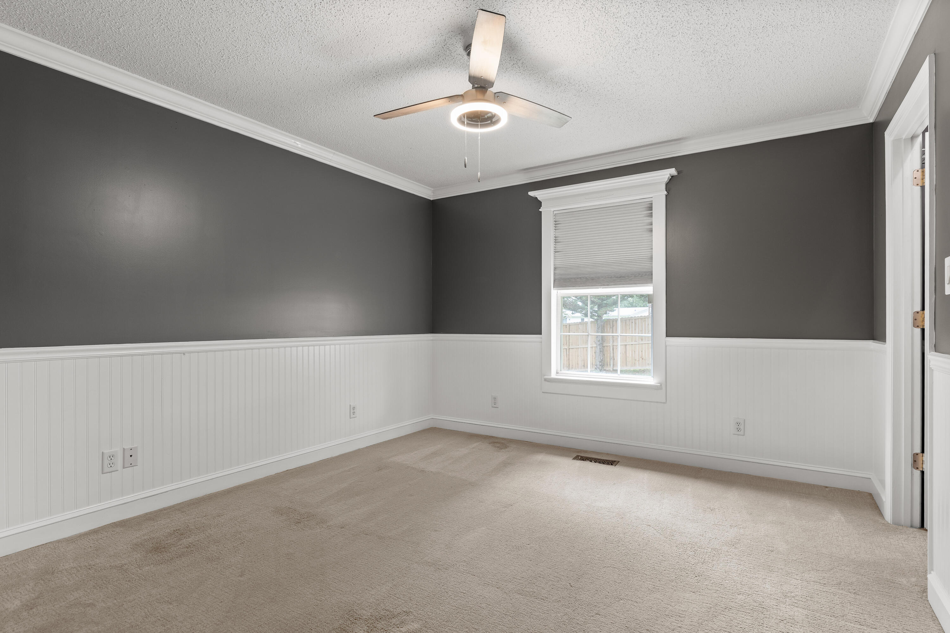
The desirable split-bedroom floor plan offers privacy for the primary suite, complete with a walk-in closet featuring custom shelving and an updated en-suite bath with tile finishes and a modern vanity. Two additional bedrooms and a full bathroom complete the main level.

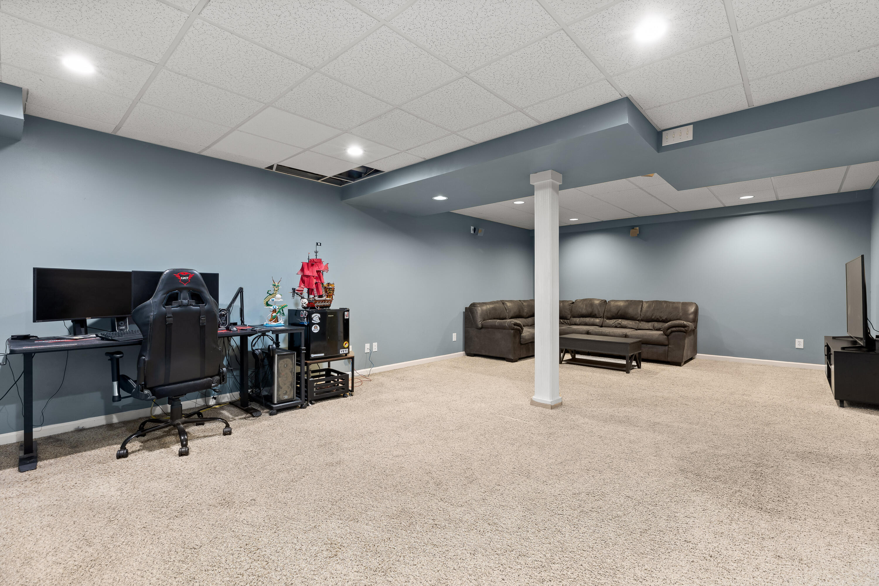
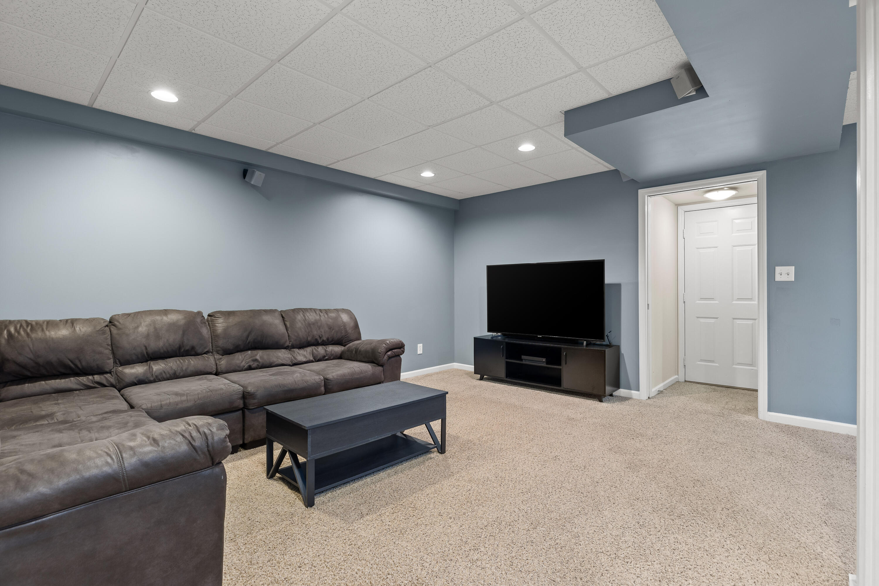
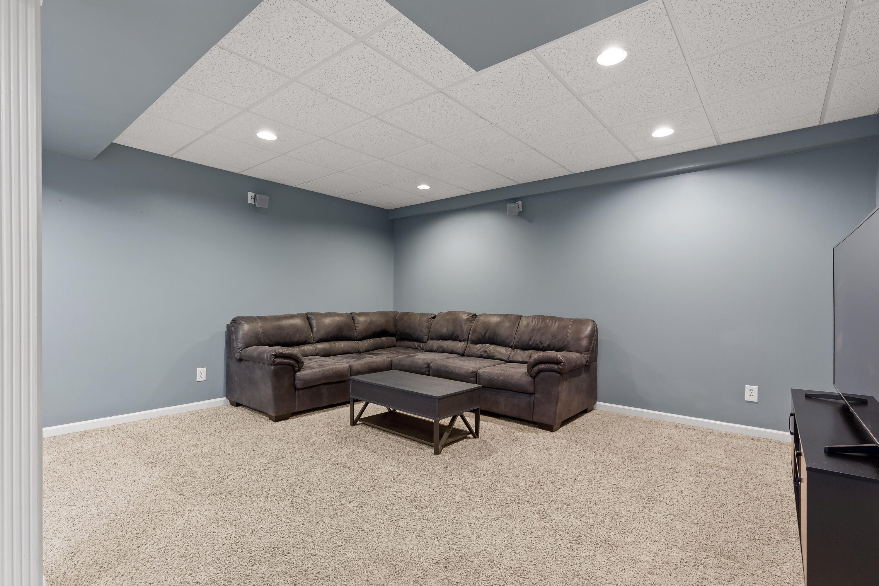
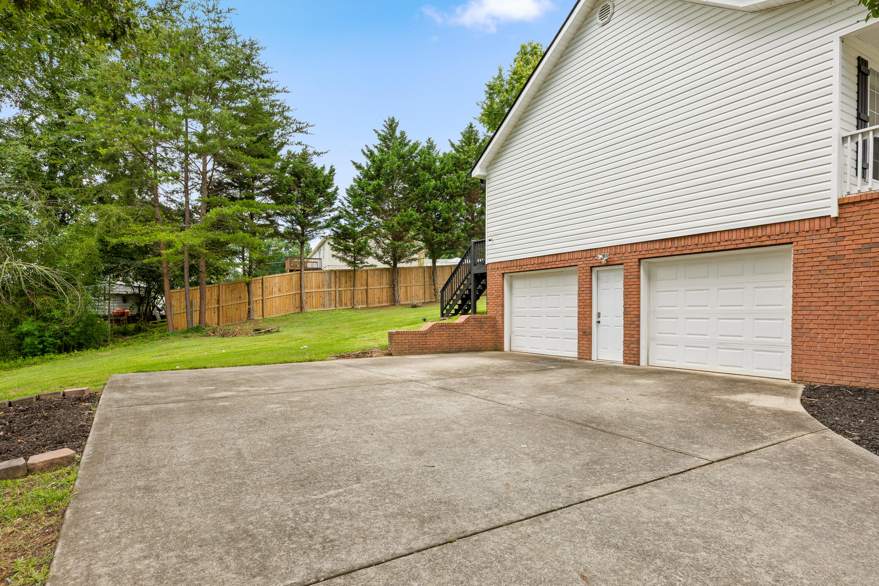
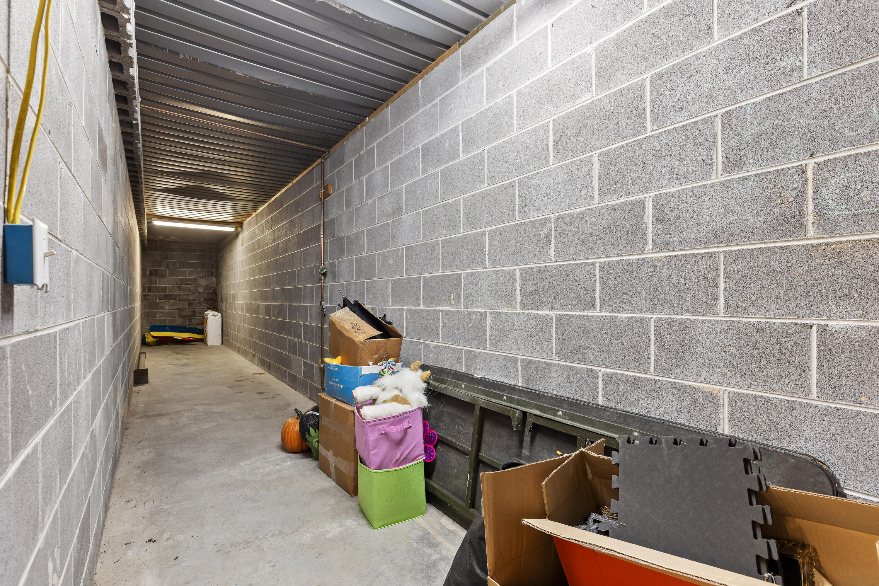
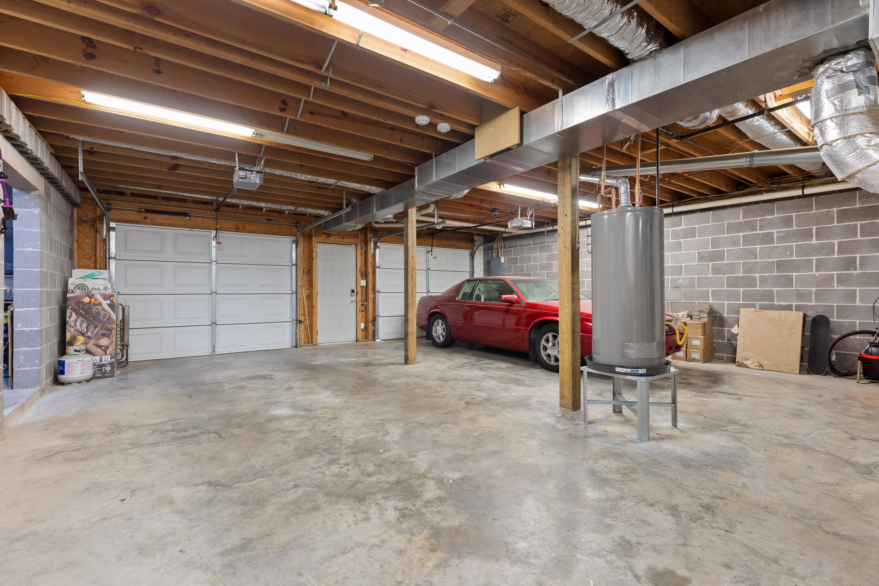
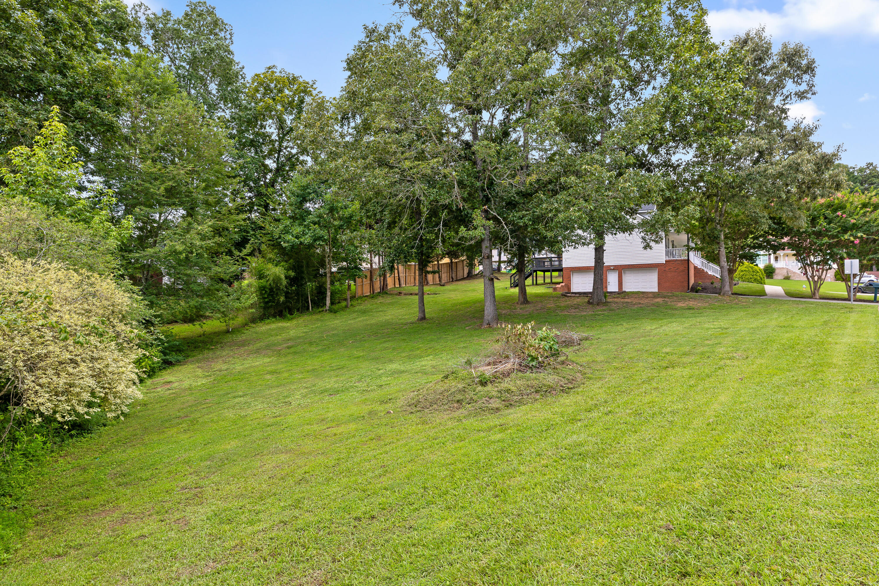
Downstairs, you'll find a finished den that offers the perfect flex space for a media room, home office, playroom, or workout area. The oversized two-car garage provides an abundance of storage, making it easy to keep everything organized.

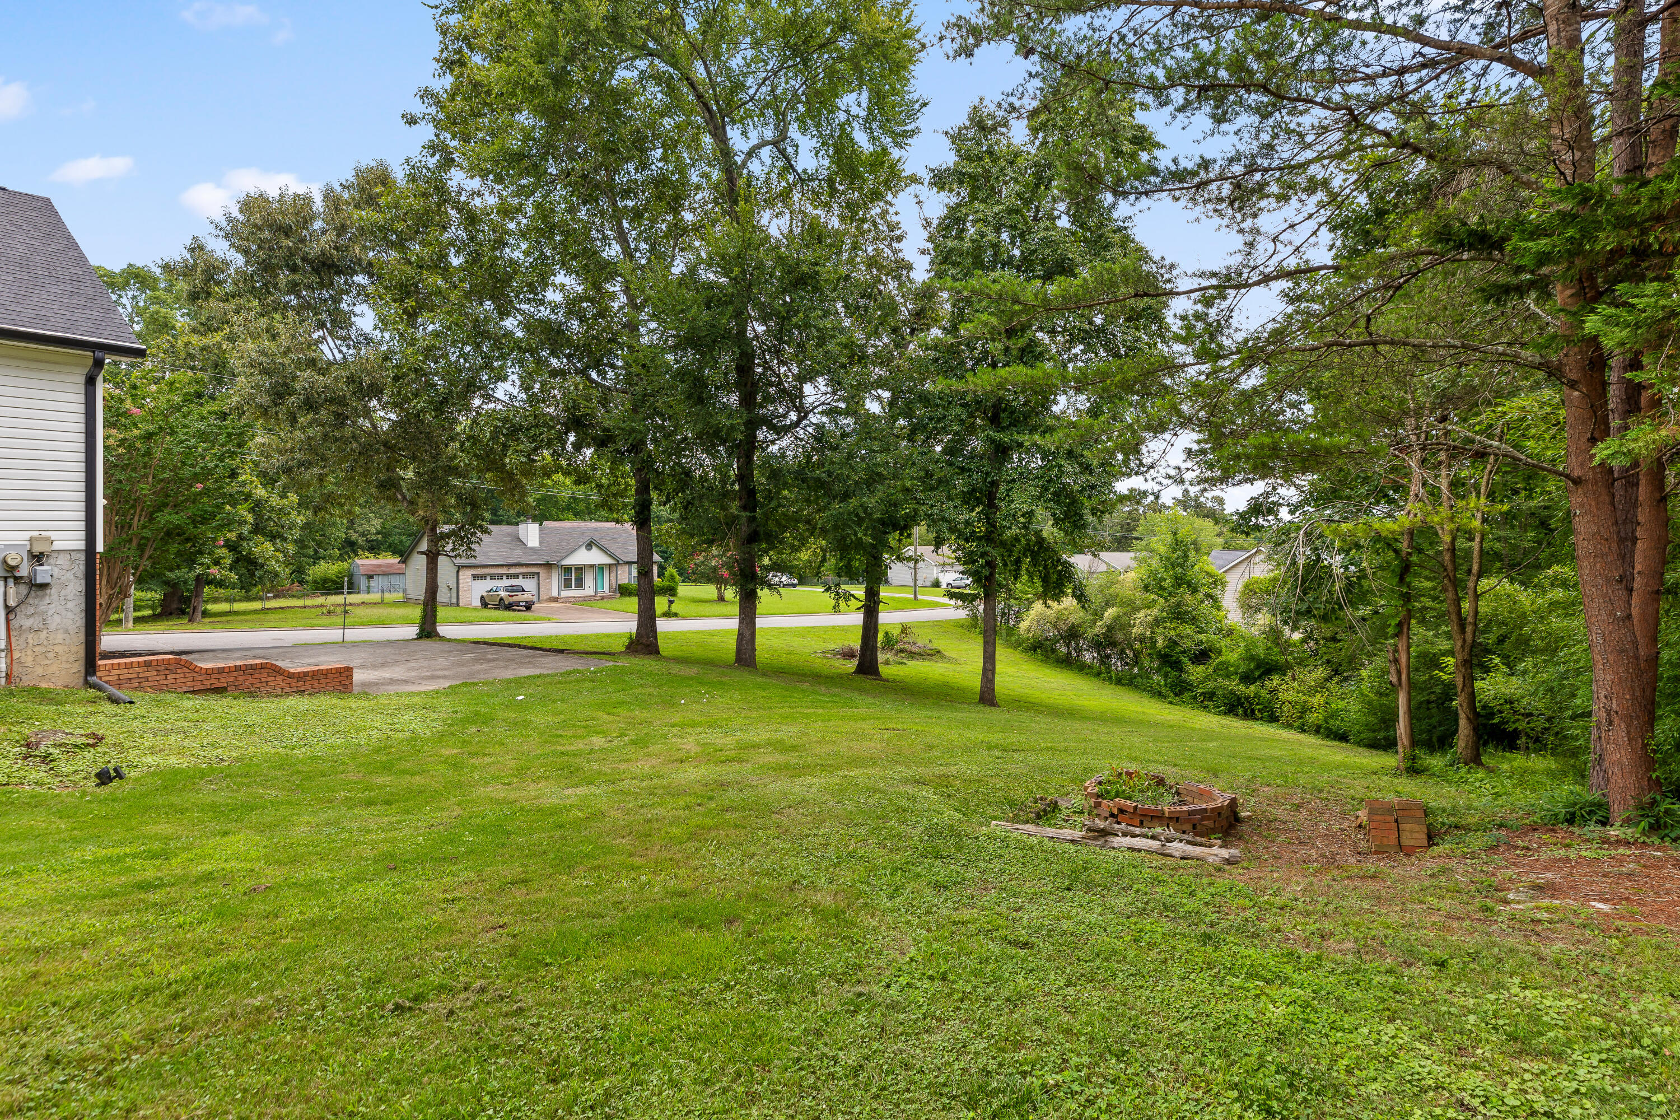
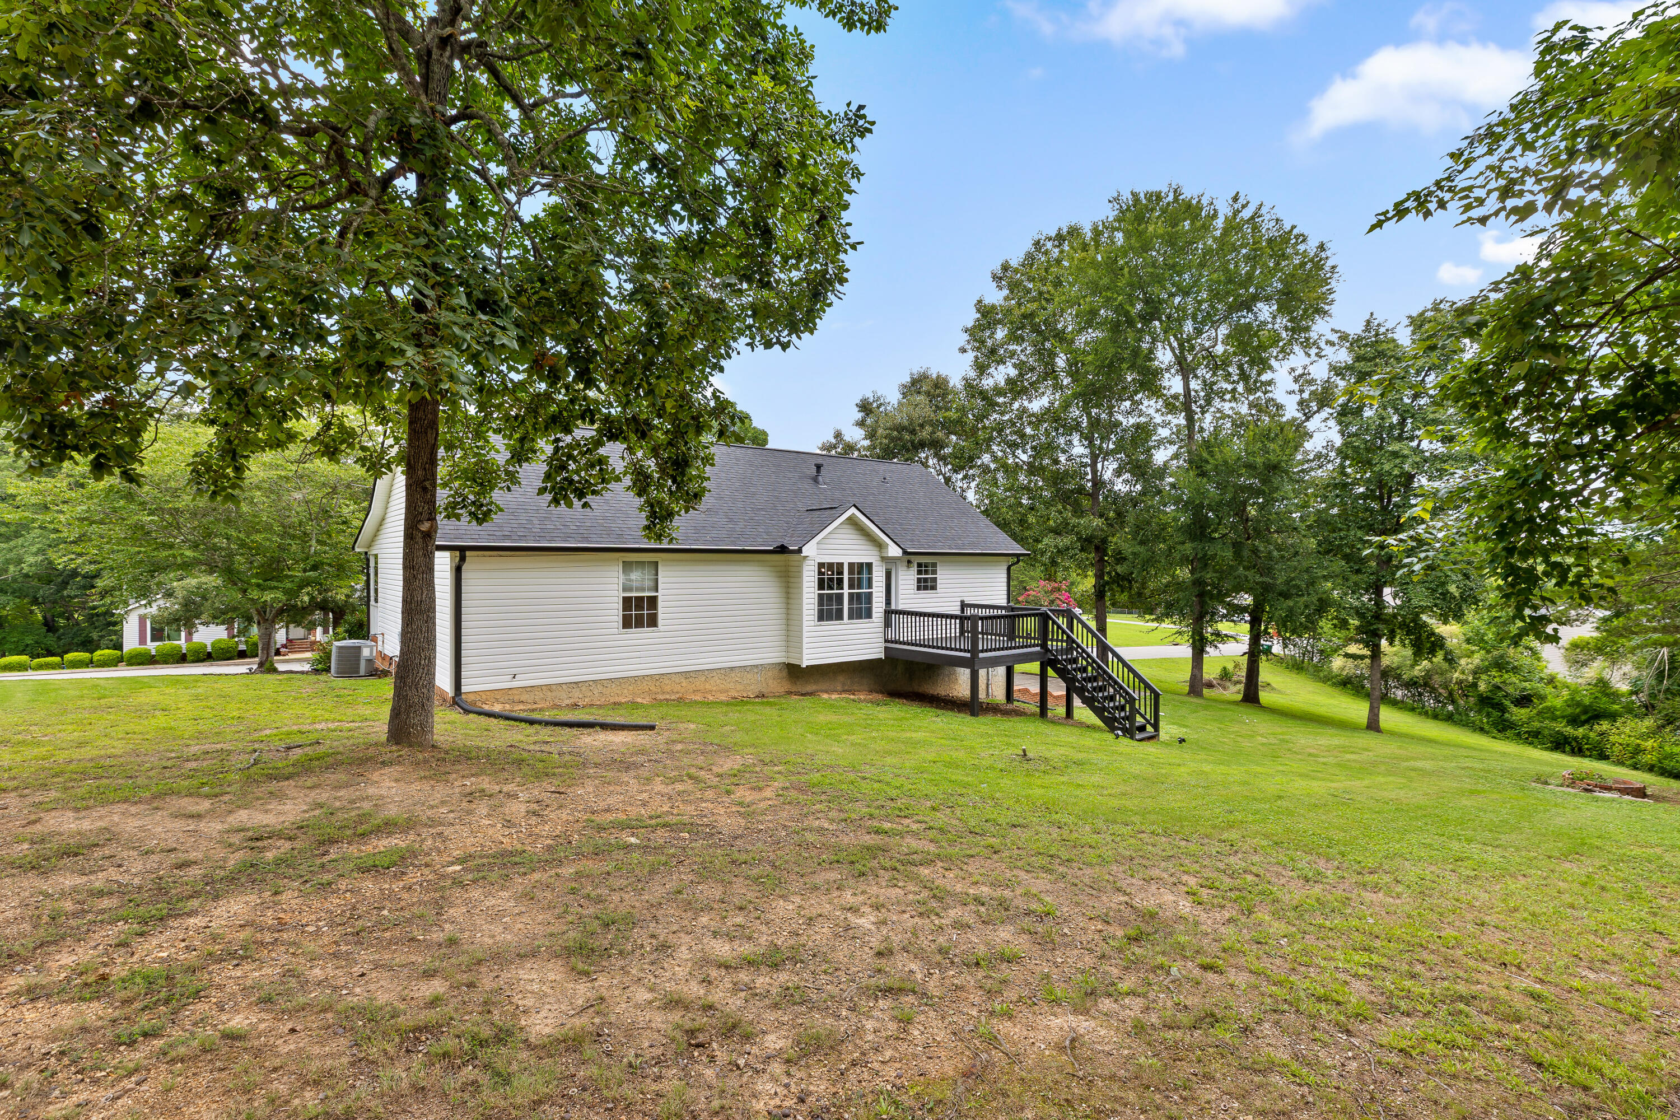
Outside, the large corner lot offers plenty of room to enjoy, whether you're gardening, playing, or simply appreciating the extra space. With a new roof, new water heater, and thousands of dollars in professionally installed security equipment that may qualify for homeowners insurance discounts, this home offers peace of mind along with exceptional value.

Packed with updates, storage, and outdoor space, this move-in ready home is one you won't want to miss!

The buyer is responsible to do their due diligence to verify that all information is correct, accurate, and for obtaining any and all restrictions for the property. The number of bedrooms listed above complies with local appraisal standards only.

3
beds

2
baths

2,000 Sq.Ft. LIVING AREA

0.63 Acres lot

Paula McDaniel

Paula McDaniel

Kristen Hardy

Kristen Hardy

Features & Amenities

Interior

  • total bedrooms3
  • Total bathrooms2
  • full bathrooms2
  • Laundry room In Kitchen, Laundry Room, Main Level
  • Flooring Carpet, Ceramic Tile
  • Fireplace Gas Log, Living Room
  • APPLIANCES Refrigerator, Gas Water Heater, Free-Standing Electric Range, Dishwasher
  • other interior Features Breakfast Nook, Eat-in Kitchen, En Suite, Granite Counters, Open Floorplan, Split Bedrooms, Tub/shower Combo, Vaulted Ceiling(s)

Area & Lot

  • Status For Sale
  • Living Area2,000 Sq.Ft.
  • Total Area2,000 Sq.Ft.
  • Lot Area0.63 Acres
  • MLS® ID1538947
  • TypeResidential
  • YEAR BUILT2001
  • Neighborhood37379
  • Architecture StylesRanch
  • Elementary SchoolAllen Elementary
  • Middle SchoolLoftis Middle
  • High SchoolSoddy-Daisy High

Exterior

  • STORIES2
  • Garage Space2.0
  • water SourcePublic
  • utilitiesElectricity Connected, Natural Gas Connected, Water Connected
  • roofShingle
  • lot featuresCorner Lot, Gentle Sloping, Level
  • parkingDriveway, Garage, Garage Faces Side
  • HEAT TYPENatural Gas
  • AIR CONDITIONINGCentral Air
  • sewerSeptic Tank
  • SubstructureBlock
  • security FeaturesSecurity System, Smoke Detector(s)
  • other exterior FeaturesRain Gutters

Financial

  • Sales Price$389,000
  • Real Estate Tax $1,227/yr
image

Schedule a Showing

I would love to show you this beautiful property. Please select your preferred date and time below. I will be in touch shortly to confirm your appointment.

Schedule a Showing

I would love to show you this beautiful property. Please select your preferred date and time below. I will be in touch shortly to confirm your appointment.

Thank you for your interest in 2247 N Fork Drive, Soddy Daisy, TN 37379. We are reviewing your request and will be in touch shortly!

Mortgage Calculator

Estimate your monthly mortgage payment, including the principal and interest, property taxes, and HOA. Adjust the values to generate a more accurate rate.
All estimates are provided for informational purposes only. Actual amounts may vary.
$0,000 Your Payment 20 15 65
$0,000 Your Payment

37379

Explore

Work with Teresa

I believe that you deserve skilled, professional representation while working toward your real estate goals. I’d love the opportunity to partner with you and protect your best interests.
Follow Us