12071 Herrington Way
SEE ALL PHOTOS
12071 Herrington Way
Courtesy of Paula McDaniel, Real Estate Partners Chattanooga LLC,423-355-0311
For Sale

12071 Herrington Way

12071 Herrington Way, Soddy Daisy, TN 37379

$795,000
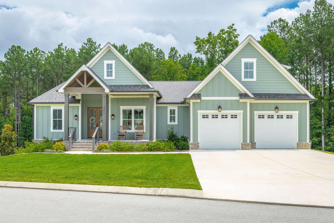
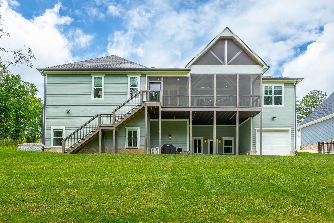
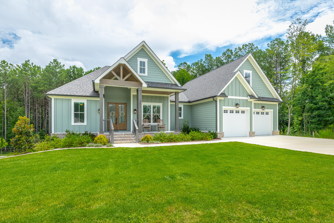
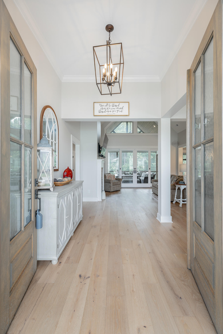
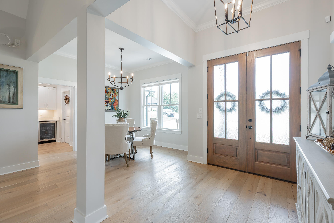
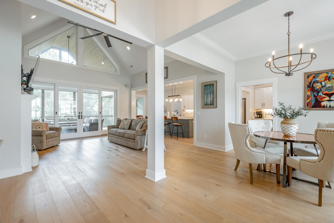
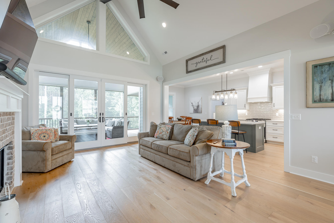
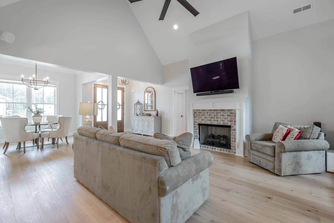
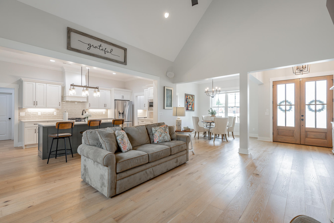
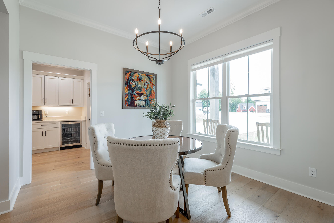
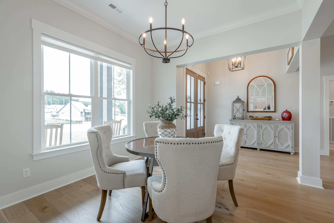
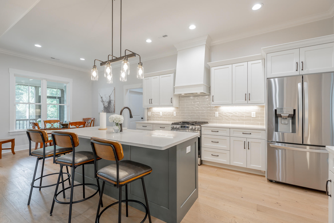
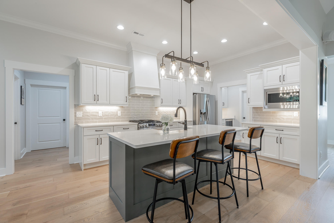
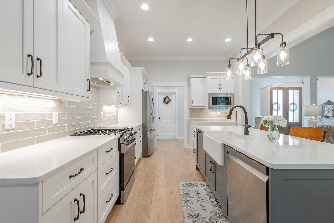
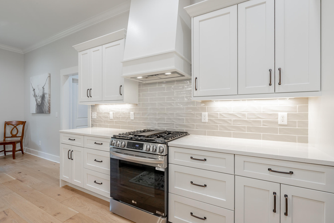
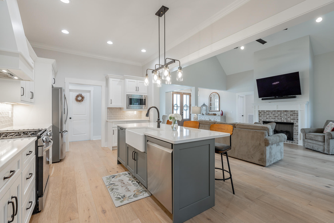
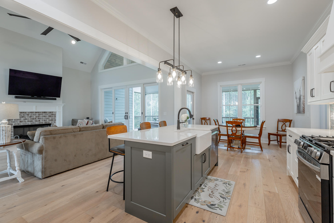
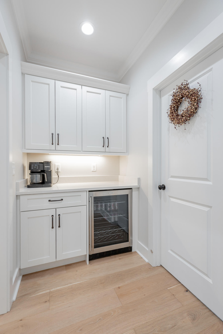
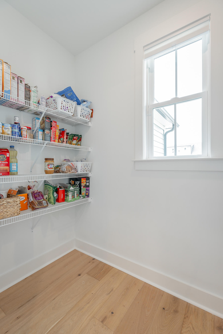
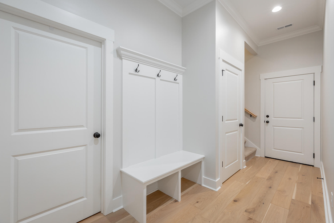
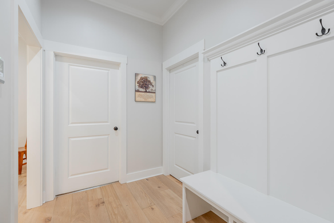
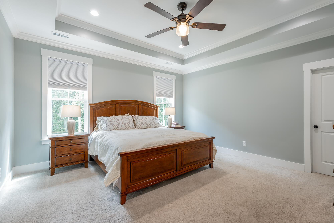
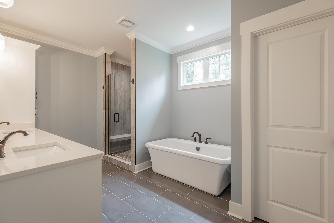
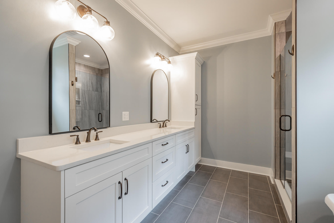
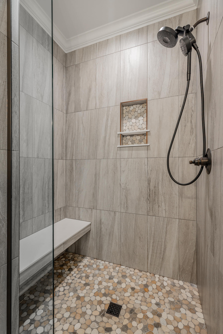
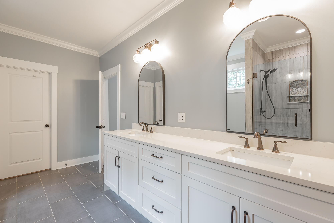
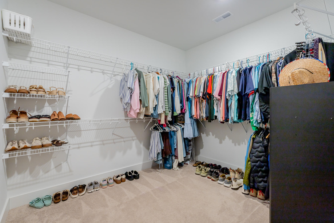
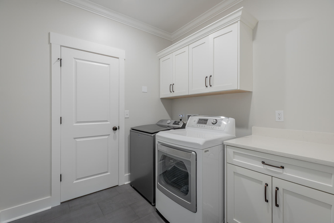
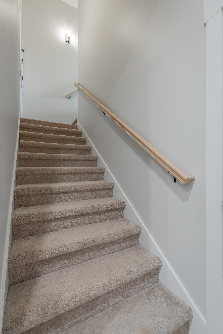
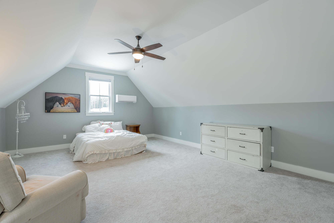
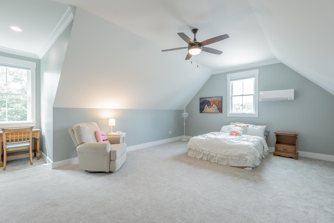
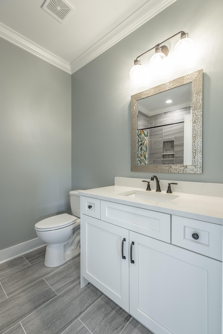
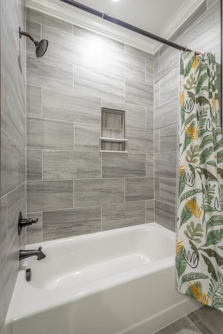
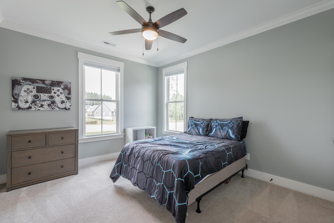
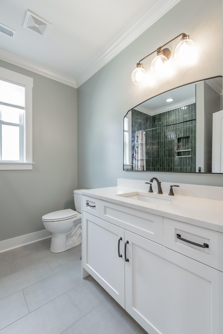
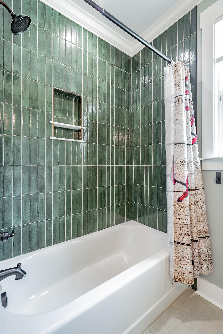
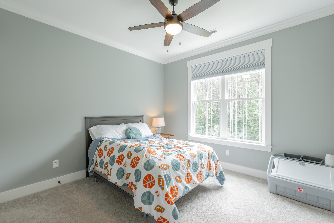
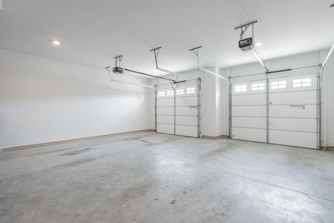
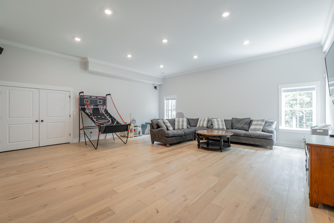
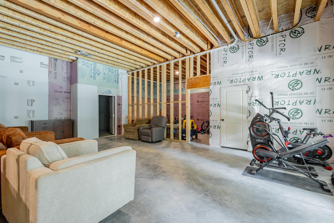
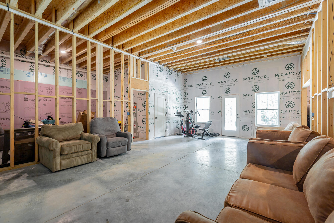
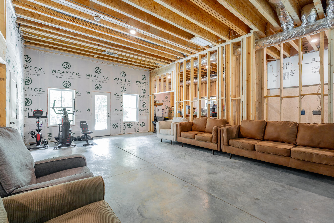
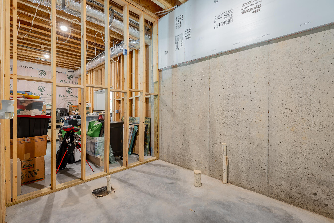
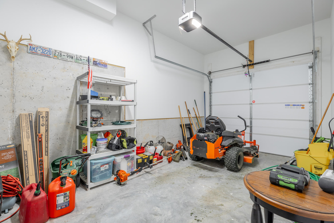
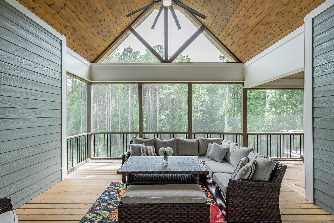
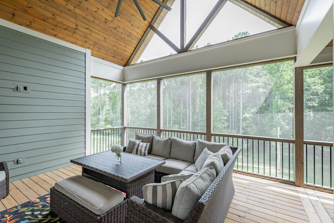
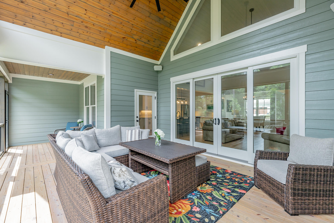
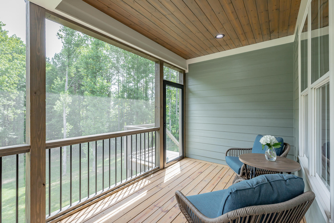
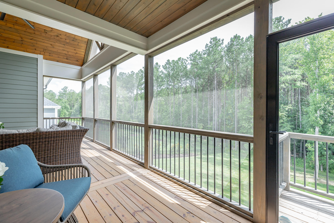
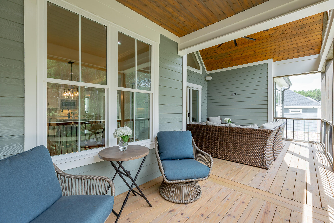
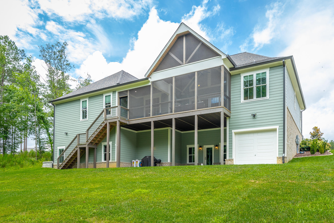
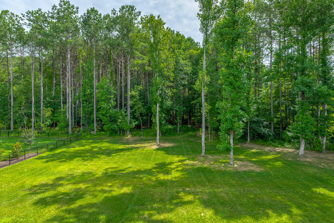
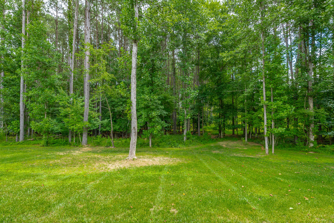
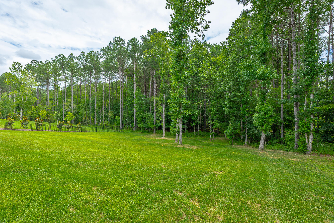
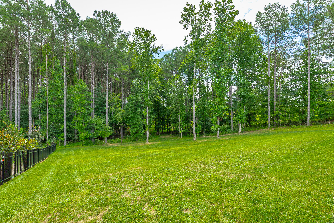
Luxury Main-Level Living with Exceptional Design & Space. From the moment you arrive, the inviting covered front porch with its beautiful epoxy finish sets the stage for this thoughtfully designed home. Offering the perfect blend of elegance and functionality, this spacious split-bedroom floor plan provides comfortable main-level living with the flexibility of a fourth bedroom or oversized bonus suite upstairs. Step inside this custom built home to a welcoming foyer that opens to the dining room. The breathtaking vaulted great room is the true centerpiece, featuring a cozy gas fireplace, a dramatic wall of windows that fills the space with natural light, and a glass door leading to the oversized screened porch. That porch has a stunning vaulted and wood ceiling--creating the perfect setting to relax or entertain while enjoying the peaceful, private wooded backyard. The heart of the home is the beautifully appointed kitchen featuring a large center island with seating for three to four, a farmhouse sink, stainless steel appliances, a convenient Butler's pantry complete with a wine refrigerator, and an oversized walk-in pantry that offers exceptional storage. The luxurious main level primary suite is a true retreat, featuring a spa-inspired bath with double vanities, a beautifully tiled walk-in shower, soaking tub, and an oversized walk-in closet that connects directly to the laundry room with custom cabinetry and a folding station for everyday convenience. Just off the garage, you will appreciate the thoughtfully designed drop zone and mudroom, keeping daily life organized. Two additional bedrooms and a full bath are located on the main level. Upstairs, you will find an expansive bonus room or fourth bedroom with its own full bath--perfect for guests, a home office, media room, or private suite. The daylight basement offers even more living space with a finished den, an abundance of expansion or storage space already plumbed for an additional bathroom, providing endless possibilities for future customization along with a covered patio, a utility garage. This exceptional home combines timeless style, quality craftsmanship, and a highly desirable floor plan, all nestled on a private wooded homesite designed for comfortable living and effortless entertaining. The buyer is responsible to do their due diligence to verify that all information is correct, accurate, and for obtaining any and all restrictions for the property. The number of bedrooms listed above complies with local appraisal standards only. *HOA amount to be determined*

4
beds

3
baths

3,239 Sq.Ft. LIVING AREA

0.5 Acres lot

Paula McDaniel

Paula McDaniel

Features & Amenities

Interior

  • total bedrooms4
  • Total bathrooms3
  • full bathrooms3
  • Laundry room Laundry Room, Main Level
  • Flooring Carpet, Hardwood, Tile
  • Fireplace Gas Log, Great Room
  • APPLIANCES Tankless Water Heater, Stainless Steel Appliance(s), Refrigerator, Range Hood, Oven, Microwave, Gas Water Heater, Gas Range, Dishwasher, Bar Fridge
  • other interior Features Eat-in Kitchen, En Suite, Entrance Foyer, Granite Counters, High Ceilings, Kitchen Island, Open Floorplan, Pantry, Recessed Lighting, Separate Dining Room, Separate Shower, Soaking Tub, Split Bedrooms, Storage, Tub/shower Combo, Vaulted Ceiling(s), Walk-In Closet(s)

Area & Lot

  • Status For Sale
  • Living Area3,239 Sq.Ft.
  • Total Area3,239 Sq.Ft.
  • Lot Area0.5 Acres
  • MLS® ID1538917
  • TypeResidential
  • YEAR BUILT2024
  • Neighborhood37379
  • Elementary SchoolSoddy Elementary
  • Middle SchoolSoddy-Daisy Middle
  • High SchoolSoddy-Daisy High

Exterior

  • STORIES1
  • Garage Space2.0
  • water SourcePublic
  • utilitiesElectricity Connected, Water Connected
  • roofShingle
  • lot featuresBack Yard, Front Yard, Gentle Sloping, Landscaped, Level, Sprinklers In Front
  • parkingConcrete, Driveway, Garage, Garage Door Opener, Garage Faces Front, Utility Garage
  • HEAT TYPEElectric, Natural Gas
  • AIR CONDITIONINGCeiling Fan(s), Central Air, Electric, Multi Units
  • sewerSeptic Tank
  • SubstructureConcrete Perimeter
  • security FeaturesSmoke Detector(s)
  • other exterior FeaturesNone

Financial

  • Sales Price$795,000
  • Real Estate Tax $2,961/yr
image

Schedule a Showing

I would love to show you this beautiful property. Please select your preferred date and time below. I will be in touch shortly to confirm your appointment.

Schedule a Showing

I would love to show you this beautiful property. Please select your preferred date and time below. I will be in touch shortly to confirm your appointment.

Thank you for your interest in 12071 Herrington Way, Soddy Daisy, TN 37379. We are reviewing your request and will be in touch shortly!

Mortgage Calculator

Estimate your monthly mortgage payment, including the principal and interest, property taxes, and HOA. Adjust the values to generate a more accurate rate.
All estimates are provided for informational purposes only. Actual amounts may vary.
$0,000 Your Payment 20 15 65
$0,000 Your Payment

37379

Explore

Work with Teresa

I believe that you deserve skilled, professional representation while working toward your real estate goals. I’d love the opportunity to partner with you and protect your best interests.
Follow Us