
11944 Herons Haven Drive
SEE ALL PHOTOS
11944 Herons Haven Drive
Courtesy of Paula McDaniel, Real Estate Partners Chattanooga LLC,423-355-0311
For Sale

11944 Herons Haven Drive

11944 Herons Haven Drive, Soddy Daisy, TN 37379

$579,000
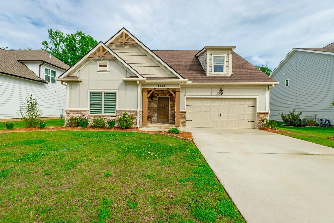
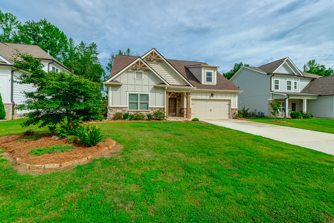
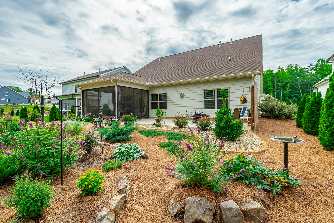
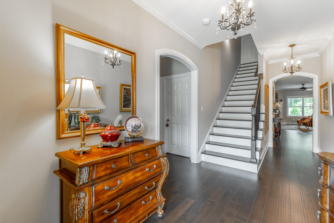
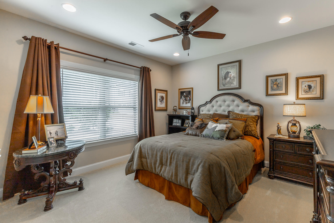
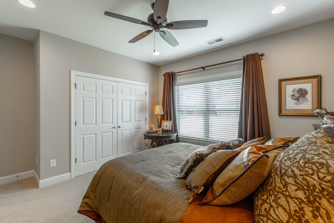
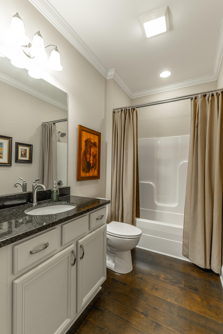
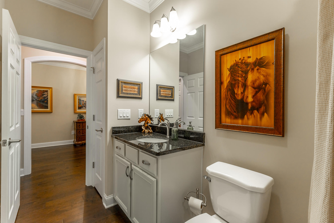
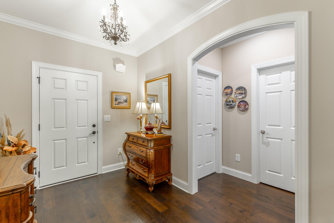
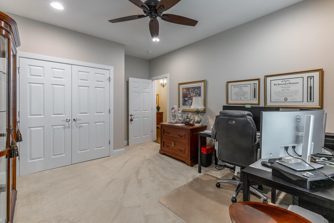
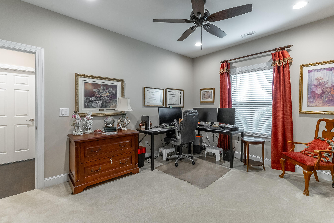
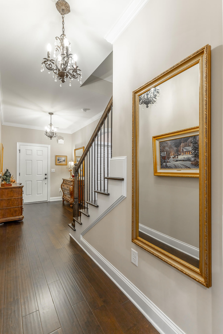
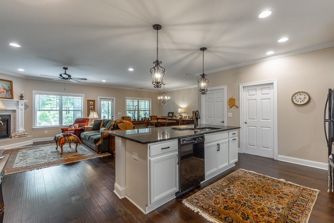
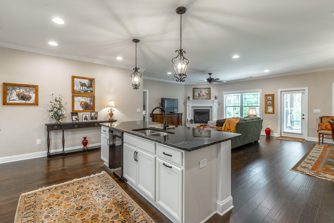
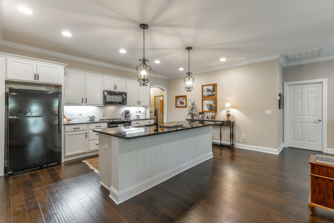
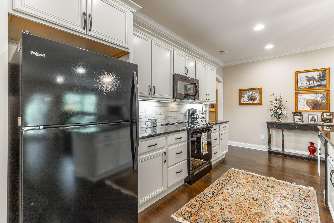
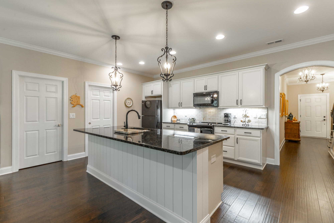
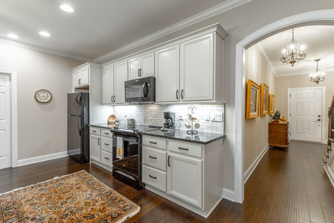
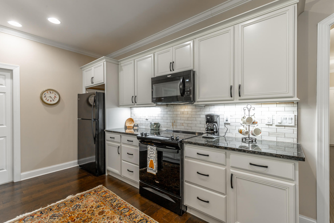
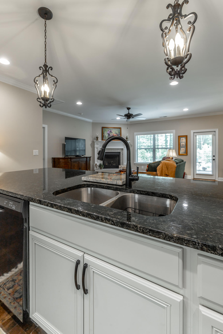
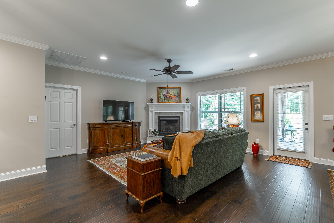
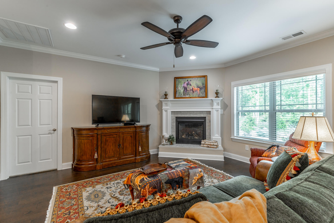
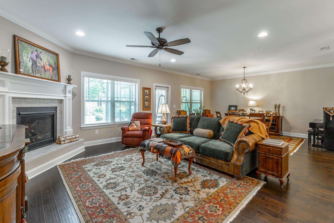
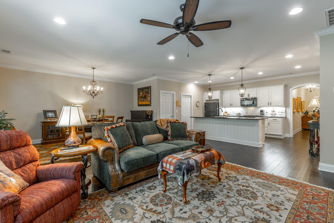
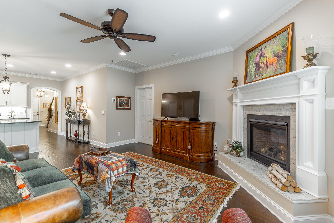
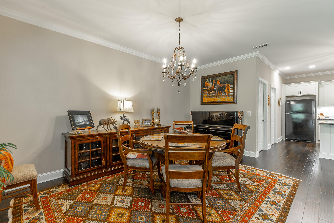
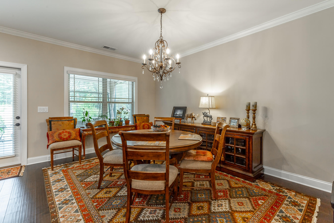
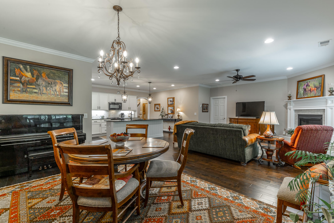
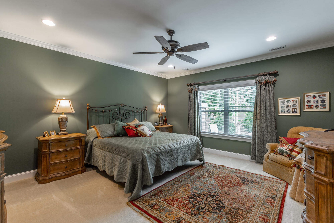
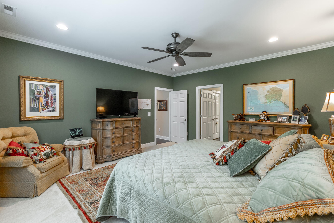
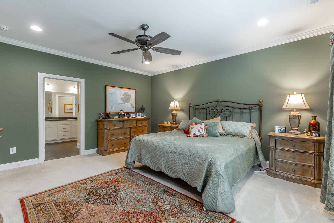
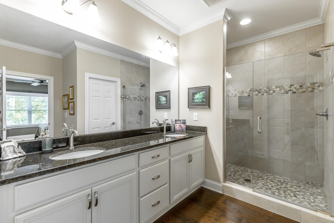
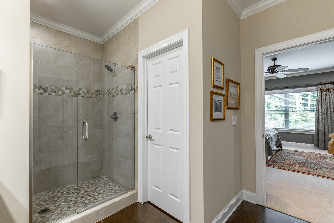
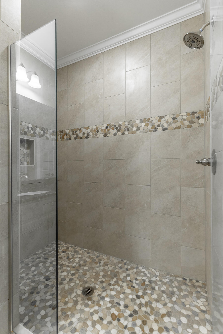
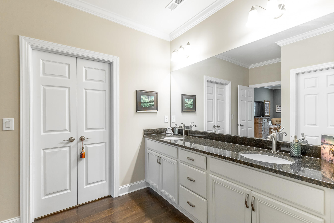
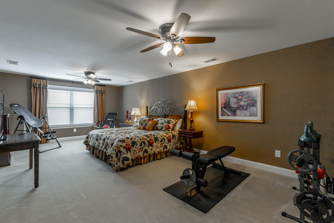
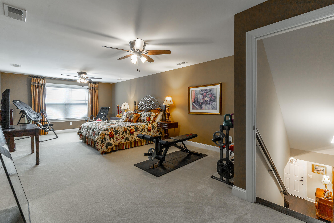
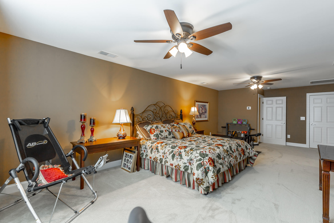
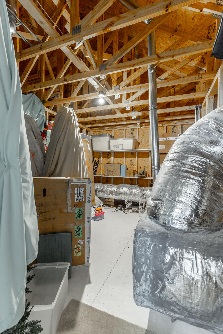
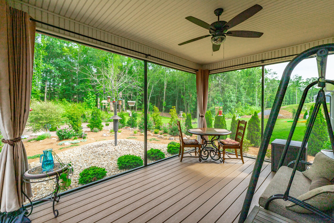
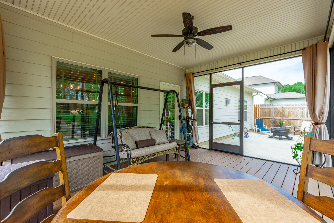
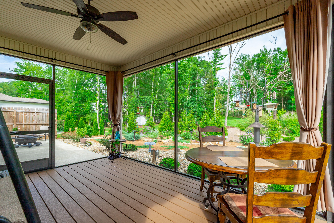
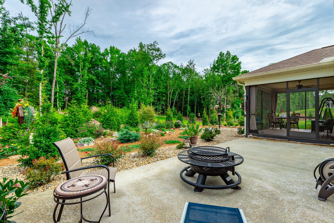
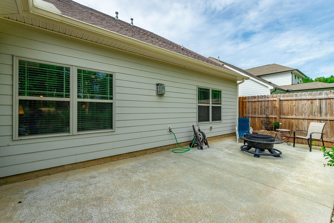
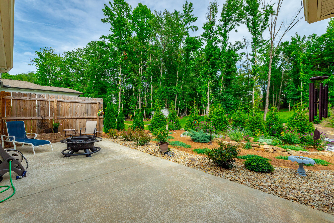
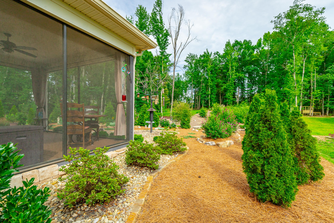
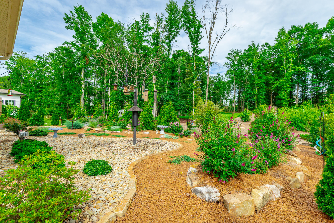
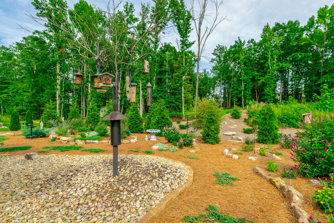
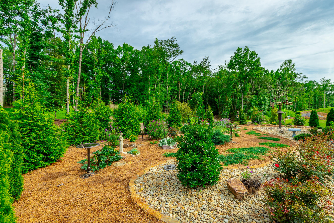
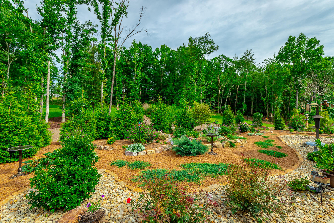
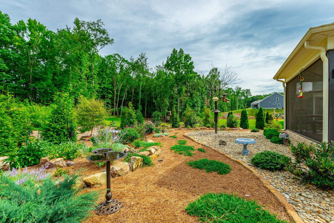
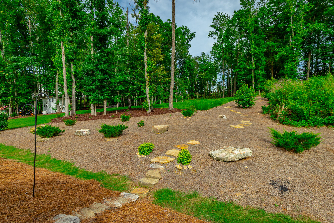
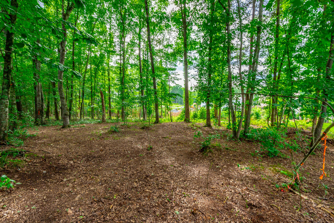
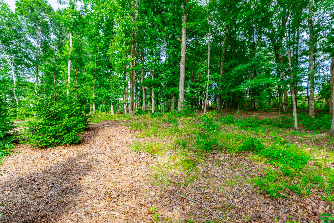
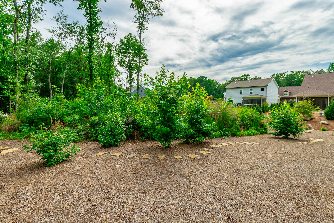
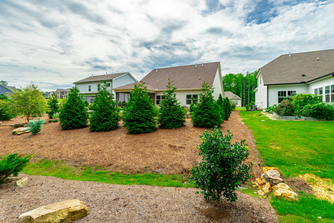
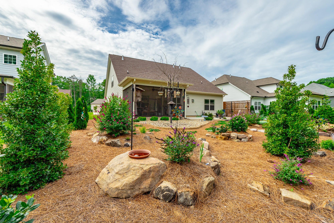
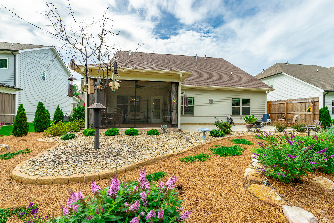
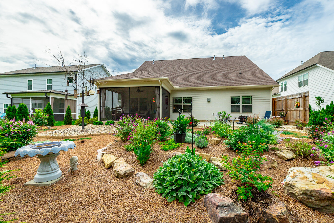
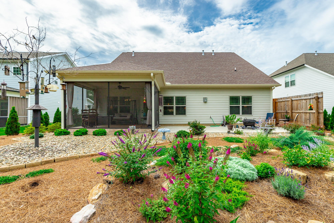
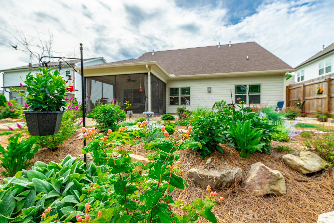
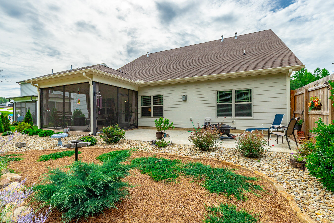
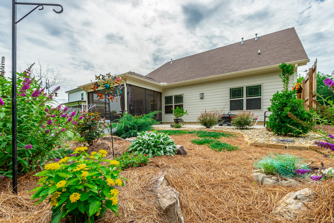
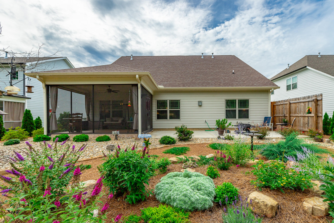
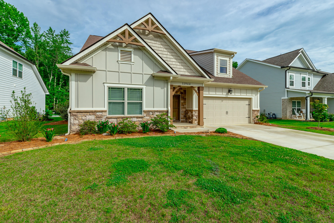
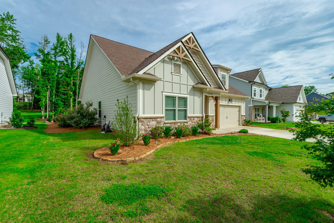
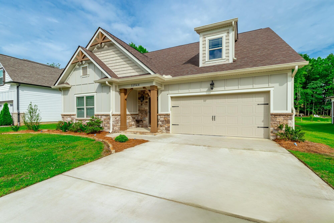
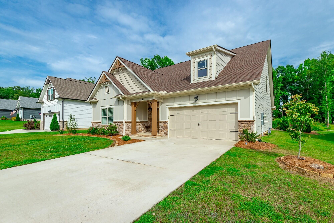
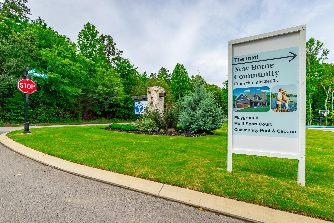
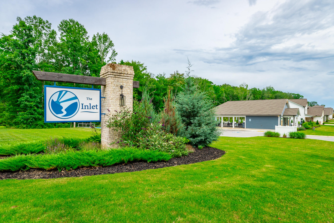
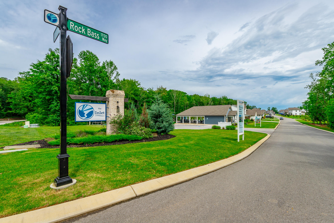
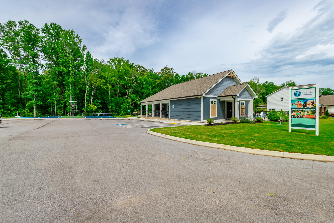
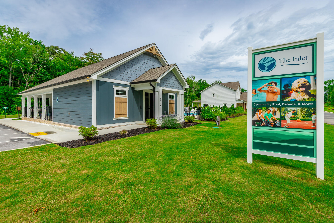
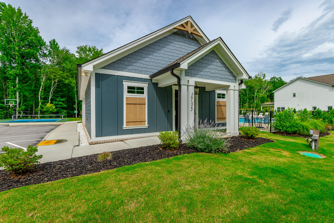
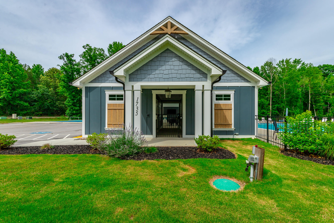
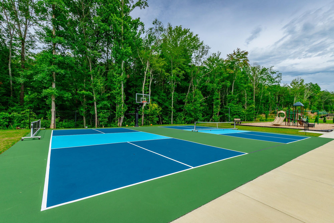
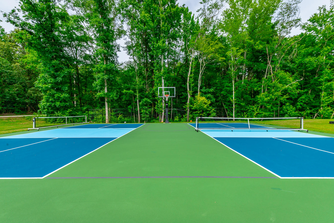
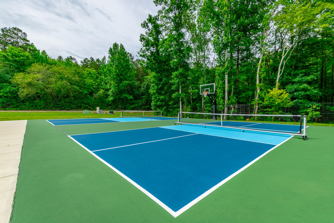
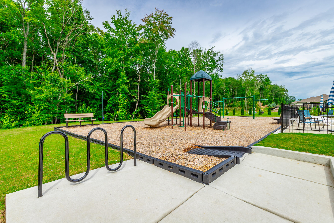
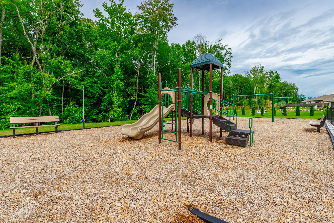
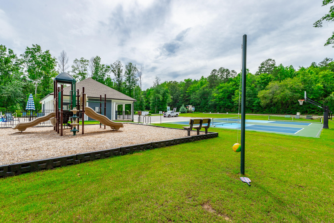
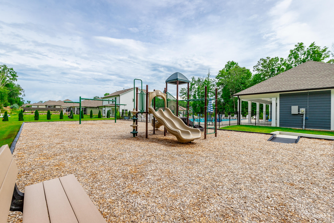
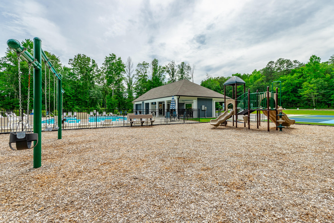
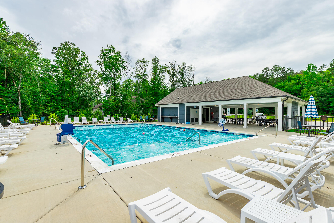
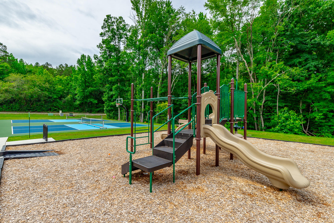
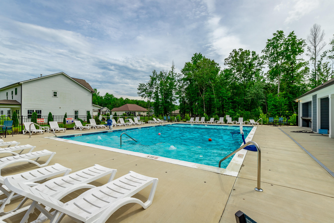
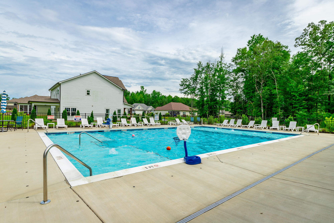
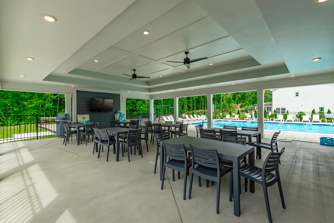
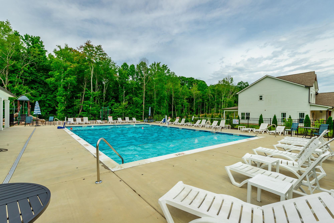
Welcome to this beautifully maintained, like-new home in the highly sought-after Inlet subdivision. Built in 2023 and thoughtfully enhanced with numerous owner upgrades, this home combines modern design, functional living spaces, and exceptional outdoor enjoyment. Residents enjoy walkable streets, pickleball and basketball courts, a community pool and pavilion, and the convenience of being just minutes from the lake, public boat ramp, and waterfront dining. Step inside to an inviting foyer flanked by two spacious bedrooms and a full bath. One of the secondary bedrooms was expanded during construction, providing additional flexibility and living space. The heart of the home is the expansive open-concept living area where the kitchen, dining room, and living room seamlessly flow together, creating an ideal space for both everyday living and entertaining. Hardwood floors span the main living areas, while the kitchen features granite countertops, tile backsplash, upgraded cabinetry, and a walk-in pantry. The spacious living room is anchored by a vented gas log fireplace, creating a warm and welcoming gathering space. The main-level primary suite offers a private retreat with a spacious bedroom, walk-in closet, and en-suite bath featuring a beautifully tiled shower. Upstairs, you'll find a large bonus room perfect for a media room, playroom, home office, or guest space, along with convenient walk-out storage. Additional enhancements include a whole-home water filtration system, upgraded carpet, an epoxy-coated garage floor, composite decking, and beautiful landscaping that elevates the home's curb appeal. Outside, your private backyard oasis awaits. Relax on the screened deck or entertain on the oversized patio overlooking nearly half an acre of beautifully landscaped yard space. With its thoughtful upgrades, spacious floor plan, and outstanding outdoor living areas, this home offers an exceptional opportunity to enjoy one of the area's most desirable communities. The buyer is responsible to do their due diligence to verify that all information is correct, accurate, and for obtaining any and all restrictions for the property. The number of bedrooms listed above complies with local appraisal standards only.

3
beds

2
baths

2,419 Sq.Ft. LIVING AREA

0.49 Acres lot

Paula McDaniel

Paula McDaniel

Kristen Hardy

Kristen Hardy

Features & Amenities

Interior

  • total bedrooms3
  • Total bathrooms2
  • full bathrooms2
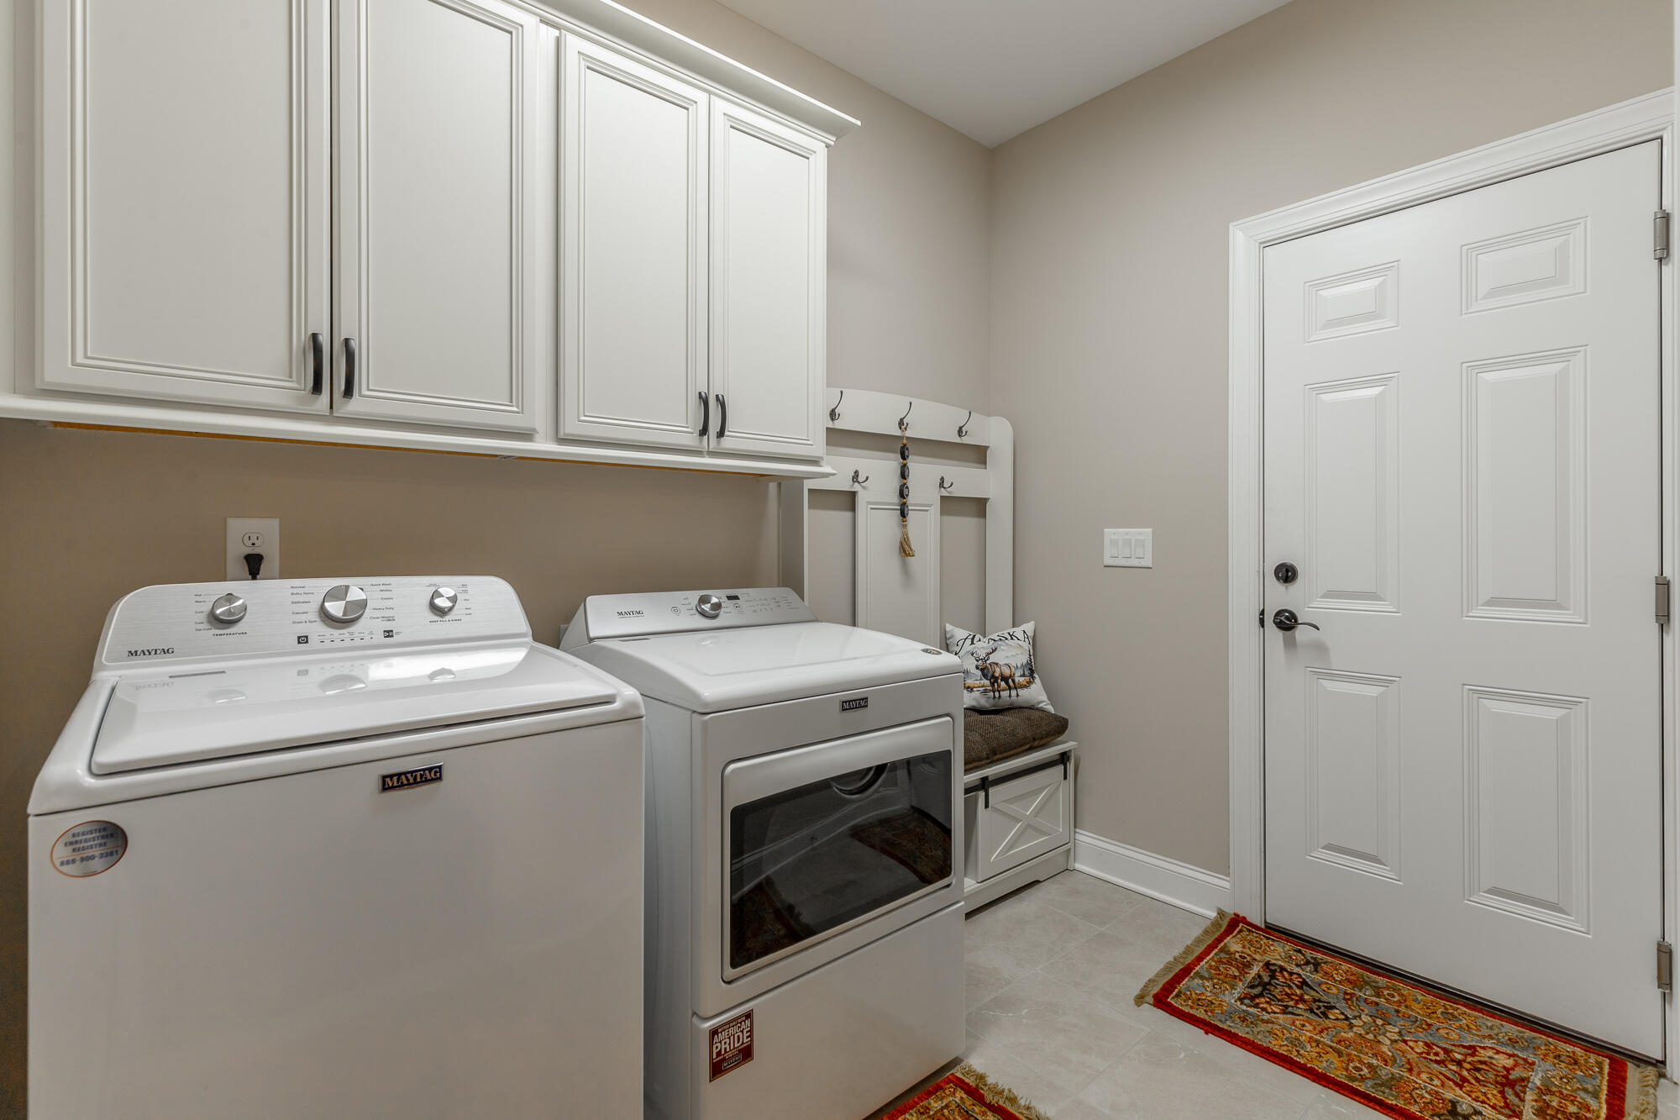
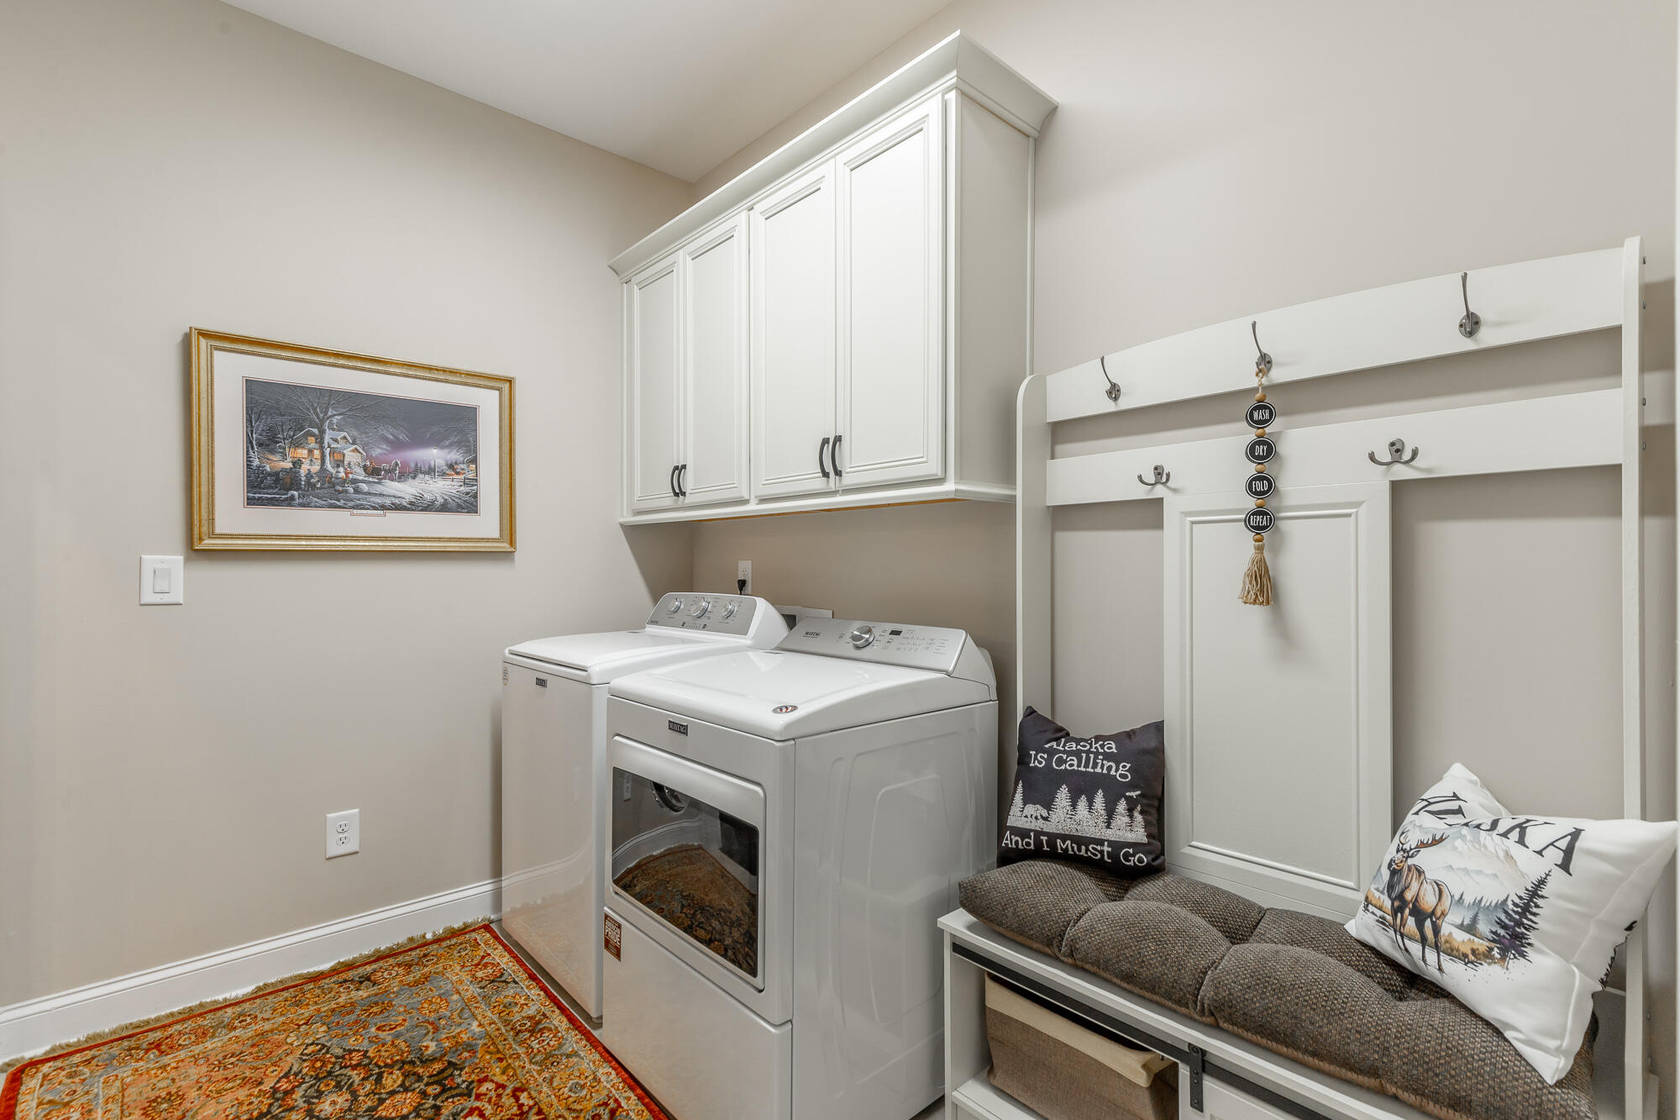
  • Laundry room Laundry Room, Main Level
  • Flooring Carpet, Ceramic Tile
  • Fireplace Gas Log, Living Room
  • APPLIANCES Microwave, Free-Standing Electric Range, Disposal, Dishwasher
  • other interior Features Ceiling Fan(s), Crown Molding, En Suite, Entrance Foyer, Granite Counters, Kitchen Island, Open Floorplan, Pantry, Primary Downstairs, Separate Dining Room, Storage, Walk-In Closet(s)

Area & Lot

  • Status For Sale
  • Living Area2,419 Sq.Ft.
  • Total Area2,419 Sq.Ft.
  • Lot Area0.49 Acres
  • MLS® ID1538993
  • TypeResidential
  • YEAR BUILT2023
  • Neighborhood37379
  • Architecture StylesRanch
  • Elementary SchoolSoddy Elementary
  • Middle SchoolSoddy-Daisy Middle
  • High SchoolSoddy-Daisy High

Exterior

  • STORIES2
  • Garage Space2.0
  • water SourcePublic
  • utilitiesElectricity Connected, Natural Gas Connected, Water Connected, Underground Utilities
  • roofShingle
  • lot featuresGarden, Landscaped, Level
  • parkingDriveway, Garage, Garage Door Opener, Garage Faces Front
  • HEAT TYPENatural Gas
  • AIR CONDITIONINGCeiling Fan(s), Central Air
  • sewerSeptic Tank
  • SubstructureSlab
  • HOA AmenitiesClubhouse, Playground, Pool, Sport Court
  • other exterior FeaturesGarden, Private Yard, Rain Gutters

Financial

  • Sales Price$579,000
  • Real Estate Tax $1,928/yr
  • HOA $83/mo
image

Schedule a Showing

I would love to show you this beautiful property. Please select your preferred date and time below. I will be in touch shortly to confirm your appointment.

Schedule a Showing

I would love to show you this beautiful property. Please select your preferred date and time below. I will be in touch shortly to confirm your appointment.

Thank you for your interest in 11944 Herons Haven Drive, Soddy Daisy, TN 37379. We are reviewing your request and will be in touch shortly!

Mortgage Calculator

Estimate your monthly mortgage payment, including the principal and interest, property taxes, and HOA. Adjust the values to generate a more accurate rate.
All estimates are provided for informational purposes only. Actual amounts may vary.
$0,000 Your Payment 20 15 65
$0,000 Your Payment

37379

Explore

Work with Teresa

I believe that you deserve skilled, professional representation while working toward your real estate goals. I’d love the opportunity to partner with you and protect your best interests.
Follow Us