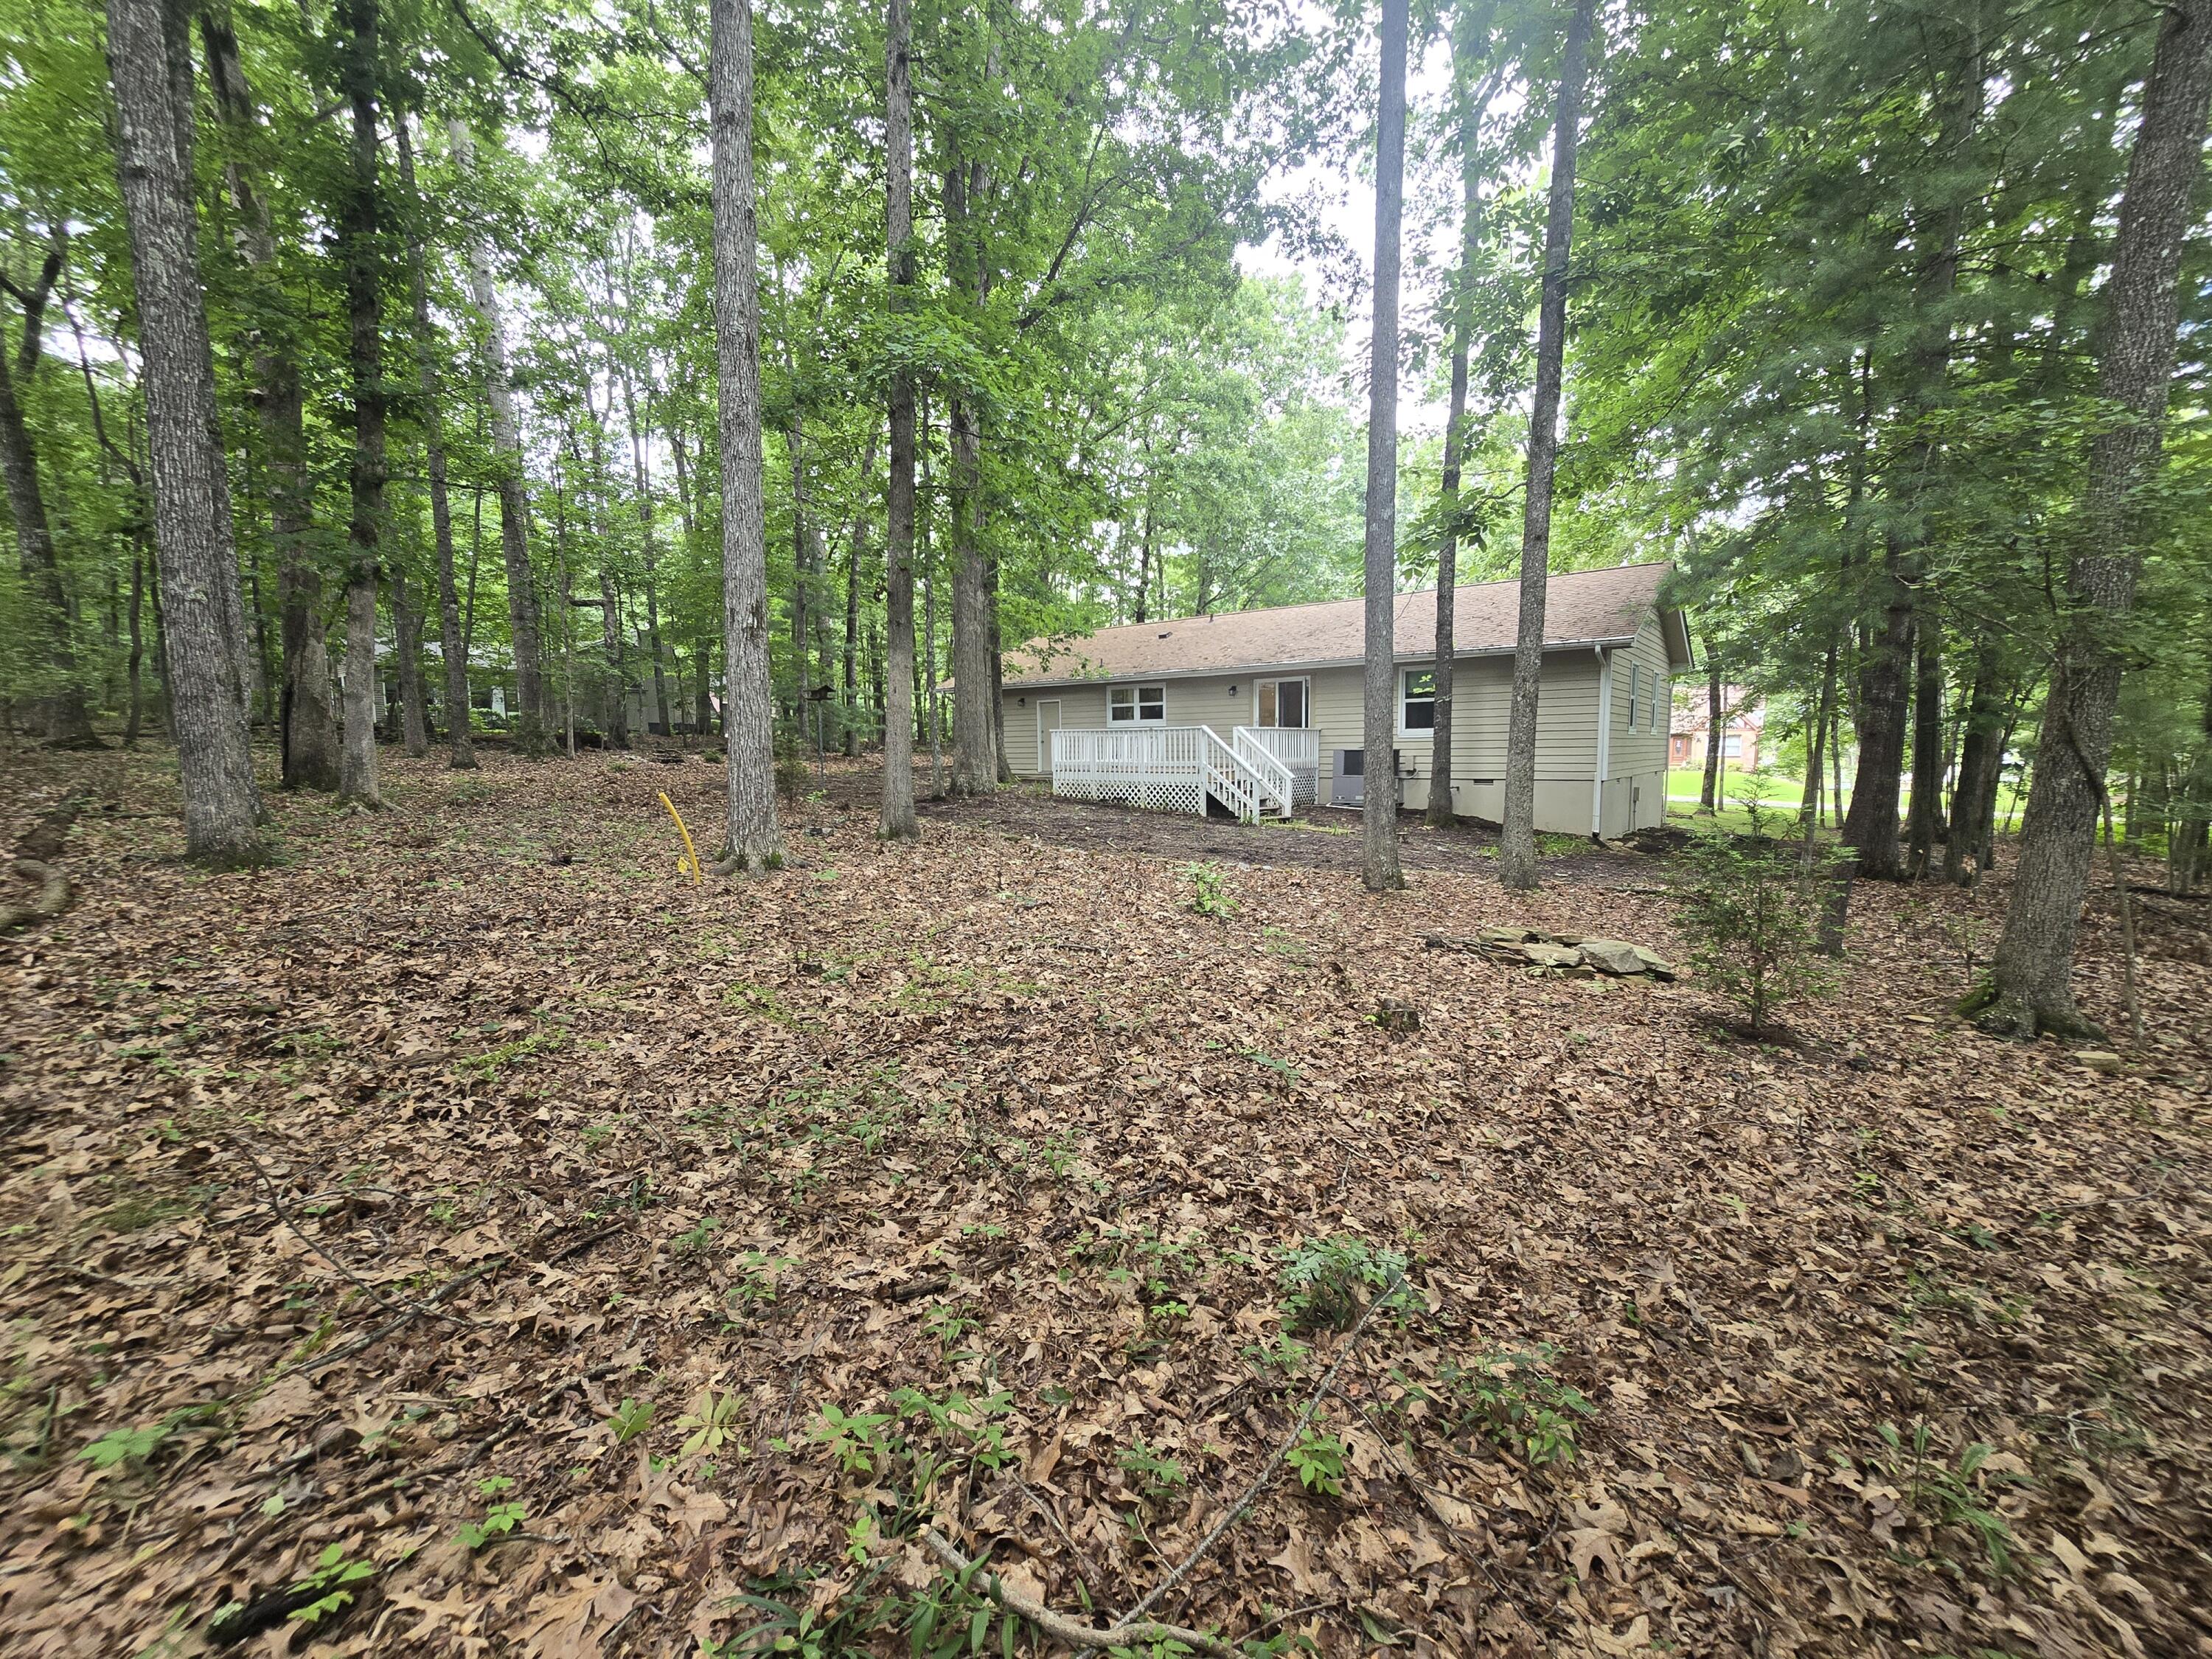
113 Anglewood Drive
113 Anglewood Drive
113 Anglewood Drive
113 Anglewood Drive
113 Anglewood Drive
113 Anglewood Drive
113 Anglewood Drive
113 Anglewood Drive
113 Anglewood Drive
113 Anglewood Drive
113 Anglewood Drive
113 Anglewood Drive
113 Anglewood Drive
113 Anglewood Drive
113 Anglewood Drive
113 Anglewood Drive
113 Anglewood Drive
113 Anglewood Drive
113 Anglewood Drive
113 Anglewood Drive
113 Anglewood Drive
SEE ALL PHOTOS
113 Anglewood Drive
113 Anglewood Drive
113 Anglewood Drive
113 Anglewood Drive
113 Anglewood Drive
113 Anglewood Drive
113 Anglewood Drive
113 Anglewood Drive
113 Anglewood Drive
113 Anglewood Drive
113 Anglewood Drive
113 Anglewood Drive
113 Anglewood Drive
113 Anglewood Drive
113 Anglewood Drive
113 Anglewood Drive
113 Anglewood Drive
113 Anglewood Drive
113 Anglewood Drive
113 Anglewood Drive
113 Anglewood Drive
Courtesy of Beth Rousch, Real Estate Partners Chattanooga LLC,423-667-0052
For Sale

113 Anglewood Drive

113 Anglewood Drive, Crossville, TN 38558

$289,500
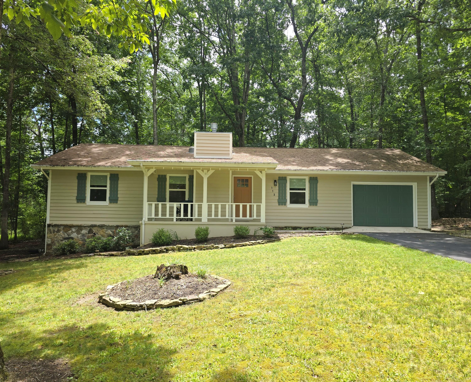
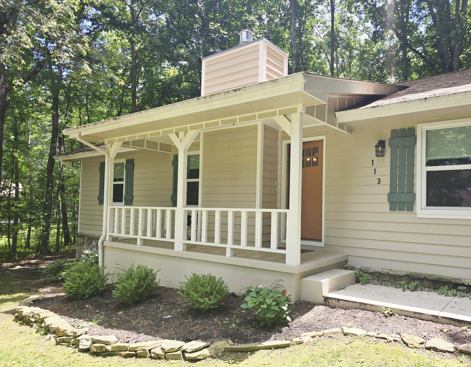
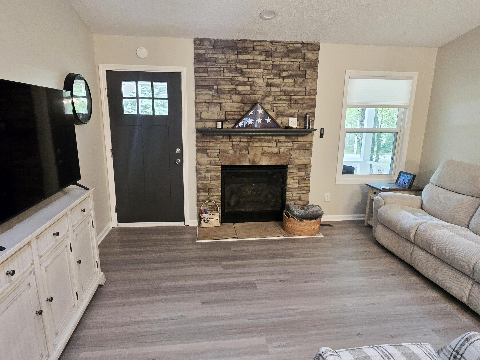
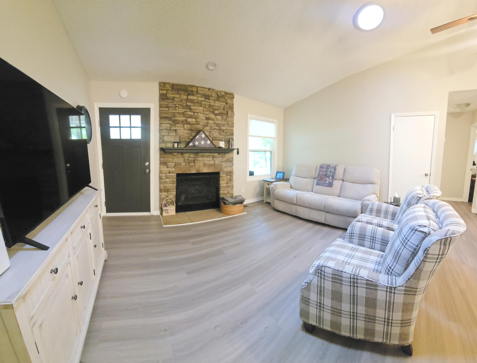
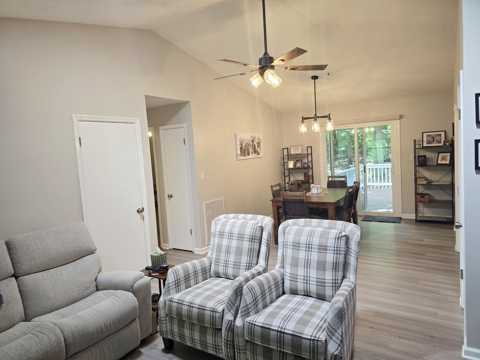
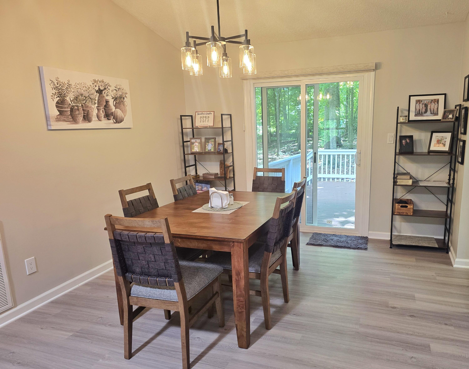
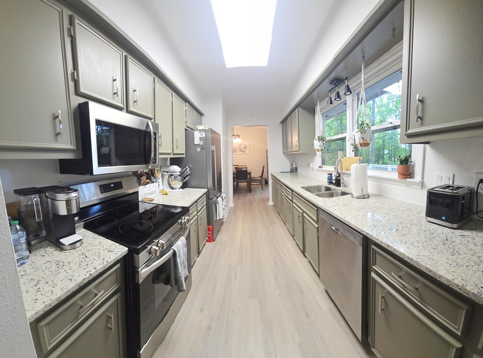
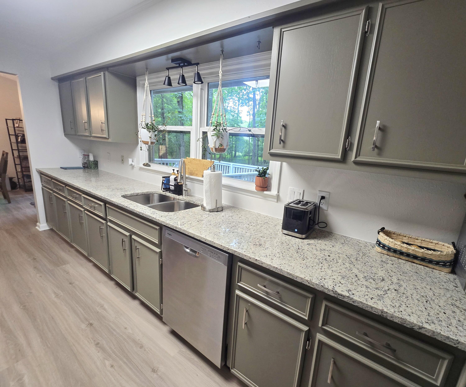
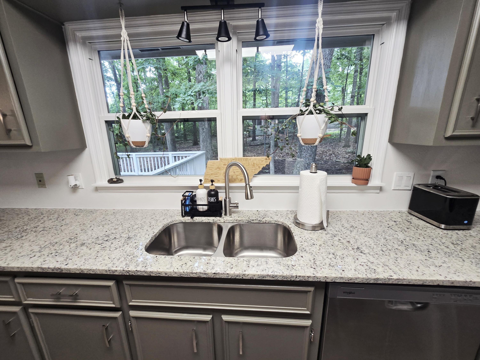
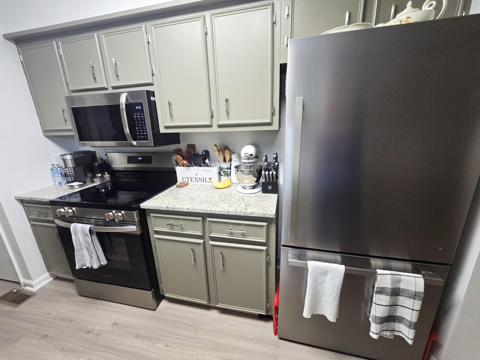
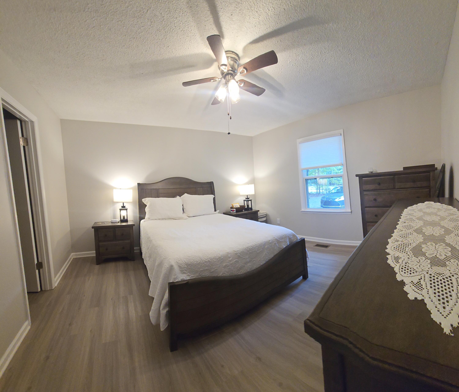
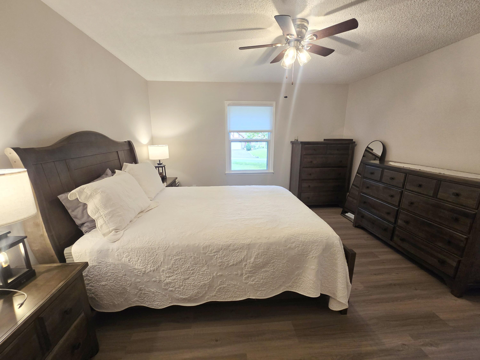
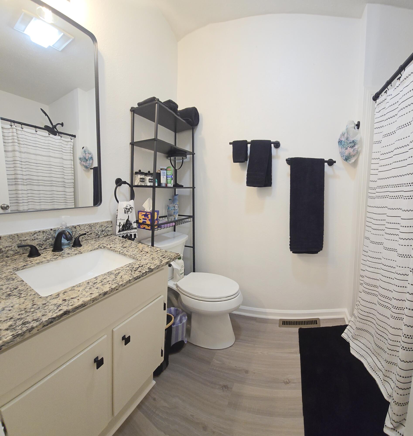
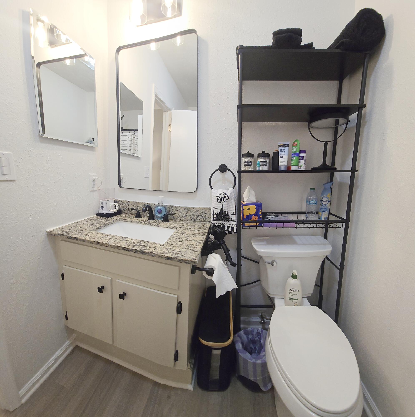
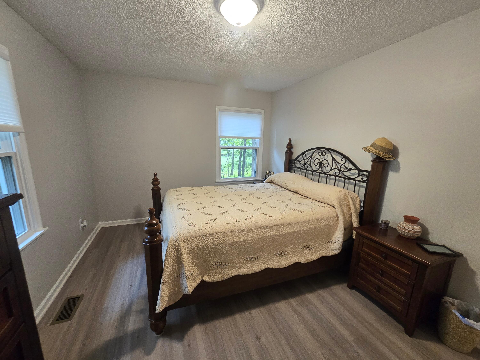
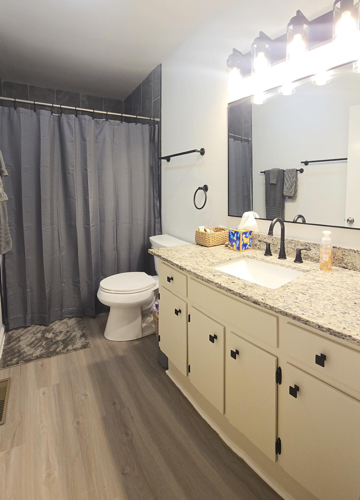
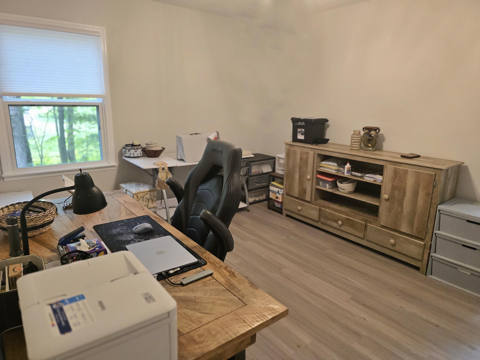
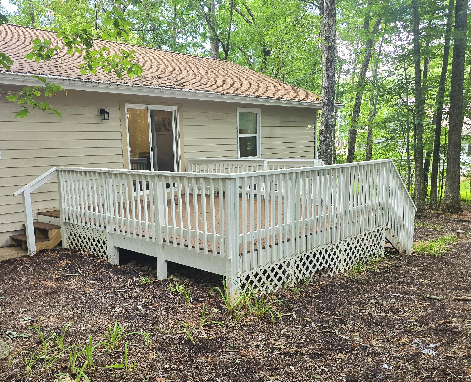
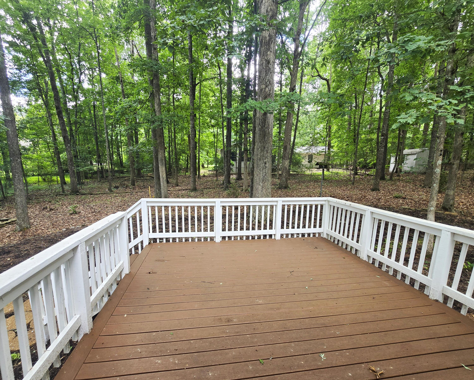
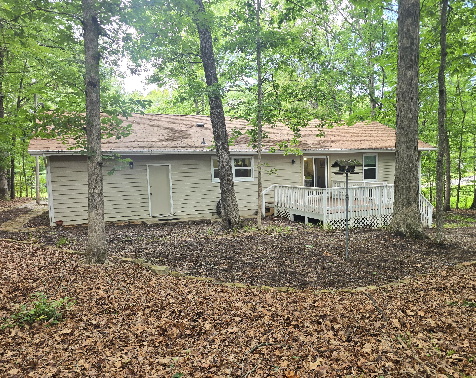
Beautiful Fairfield Glade Renovated Rancher!The whole home has recently been totally updated, all rooms freshly painted with luxury vinyl flooring, spacious galley kitchen with new granite counter tops, freshly painted cabinets, new hardware, new appliances and updated lighting. Large maintenance free deck. Other new items include new vinyl windows, tile walk in shower in guest bathroom, new lighting and much more.If you are not totally familar with Fairfield Glade and all it has to offer, check out their website https://www.fairfieldglade.com/

3
beds

2
baths

1,288 Sq.Ft. LIVING AREA

10,454.4 Sq.Ft. lot

Beth Rousch

Beth Rousch

Mike Eaves

Mike Eaves

Features & Amenities

Interior

  • total bedrooms3
  • Total bathrooms2
  • full bathrooms2
  • Laundry room Electric Dryer Hookup, Laundry Room, Main Level, Washer Hookup
  • Flooring Luxury Vinyl
  • Fireplace Gas Log, Great Room
  • APPLIANCES Water Heater, Refrigerator, Microwave, Electric Range, Electric Oven, Disposal, Dishwasher
  • other interior Features Cathedral Ceiling(s), Granite Counters, High Speed Internet, Open Floorplan, Separate Shower, Split Bedrooms, Tub/shower Combo, Walk-In Closet(s)

Area & Lot

  • Status For Sale
  • Living Area1,288 Sq.Ft.
  • Total Area1,288 Sq.Ft.
  • Lot Area10,454.4 Sq.Ft.
  • MLS® ID1538922
  • TypeResidential
  • YEAR BUILT1985
  • Architecture StylesRanch
  • Water FrontageLake Privileges
  • Elementary SchoolCrab Orchard
  • Middle SchoolCrab Orchard Middle
  • High SchoolStone Memorial

Exterior

  • Garage Space1.0
  • water SourcePublic
  • utilitiesCable Connected, Electricity Available, Natural Gas Connected, Phone Connected, Sewer Connected, Water Connected
  • PoolCommunity
  • roofShingle
  • lot featuresFront Yard, Level, Many Trees, Near Golf Course
  • parkingDriveway, Garage, Garage Door Opener, Garage Faces Front, RV Access/Parking
  • HEAT TYPECentral, Electric
  • AIR CONDITIONINGCentral Air, Electric
  • sewerPublic Sewer
  • SubstructureBlock
  • HOA AmenitiesBoat Dock, Boating, Clubhouse, Golf Course, Playground, Recreation Facilities, Security, Tennis Court(s), Trash
  • security FeaturesSmoke Detector(s)
  • other exterior FeaturesRain Gutters

Financial

  • Sales Price$289,500
  • Real Estate Tax $411/yr
  • HOA $137/mo
image

Schedule a Showing

I would love to show you this beautiful property. Please select your preferred date and time below. I will be in touch shortly to confirm your appointment.

Schedule a Showing

I would love to show you this beautiful property. Please select your preferred date and time below. I will be in touch shortly to confirm your appointment.

Thank you for your interest in 113 Anglewood Drive, Crossville, TN 38558. We are reviewing your request and will be in touch shortly!

Mortgage Calculator

Estimate your monthly mortgage payment, including the principal and interest, property taxes, and HOA. Adjust the values to generate a more accurate rate.
All estimates are provided for informational purposes only. Actual amounts may vary.
$0,000 Your Payment 20 15 65
$0,000 Your Payment

Work with Teresa

I believe that you deserve skilled, professional representation while working toward your real estate goals. I’d love the opportunity to partner with you and protect your best interests.
Follow Us